For Sale
Guide Price
£550,000
(Freehold)
22 Horn Hill View
Beaminster, Dorset, DT8
House
4 Bed
2 Bath

Offered for sale with no onward chain, this charming two double bedroom semi detached cottage is ideally positioned within the tranquil hamlet of Seaborough, just a short drive from the neighbouring towns of Beaminster and Crewkerne.
The property presents an ideally opportunity to acquire a peaceful main residence or lock up and leave second home.
Internally, the main living space for the property is a generous sized lounge, boasting a dual aspect and a wood burning stove at the focal point.
The adjacent kitchen is fitted with a range of base and eye level storage cupboards, a worktop electric hob, integral oven and space for freestanding appliances.
The kitchen opens in to a secondary reception room which was utilised as a home office, but could also be a dining area overlooking the delightful rear garden.
From the office, a single doorway leads through to a utility room and downstairs shower room, complete with a walk in shower, WC and wash hand basin. The utility room further benefits from a door leading directly out to the rear garden.

The downstairs accommodation is complete with a rear conservatory spanning the majority of the property. The conservatory directly overlooks the garden and would be ideal as an additional reception room.
Between the office and lounge, stairs rise to the first floor where there are two double bedrooms and a family bathroom.
Bedroom one is a particularly generous size double featuring a dual aspect and a built in wardrobe. Bedroom two also features built in wardrobes and benefits from a rear aspect.
The family bathroom is fitted to include a bath with hand shower, wash hand basin, WC and vanity unit.
The rear garden is undoubtedly a true highlight for the home. A patio seating area directly abuts the home, with a generous lawn section filling the remainder of the space.
The lawn is host to a plethora of attractive flowers, shrubs and trees as well as raised vegetable beds.
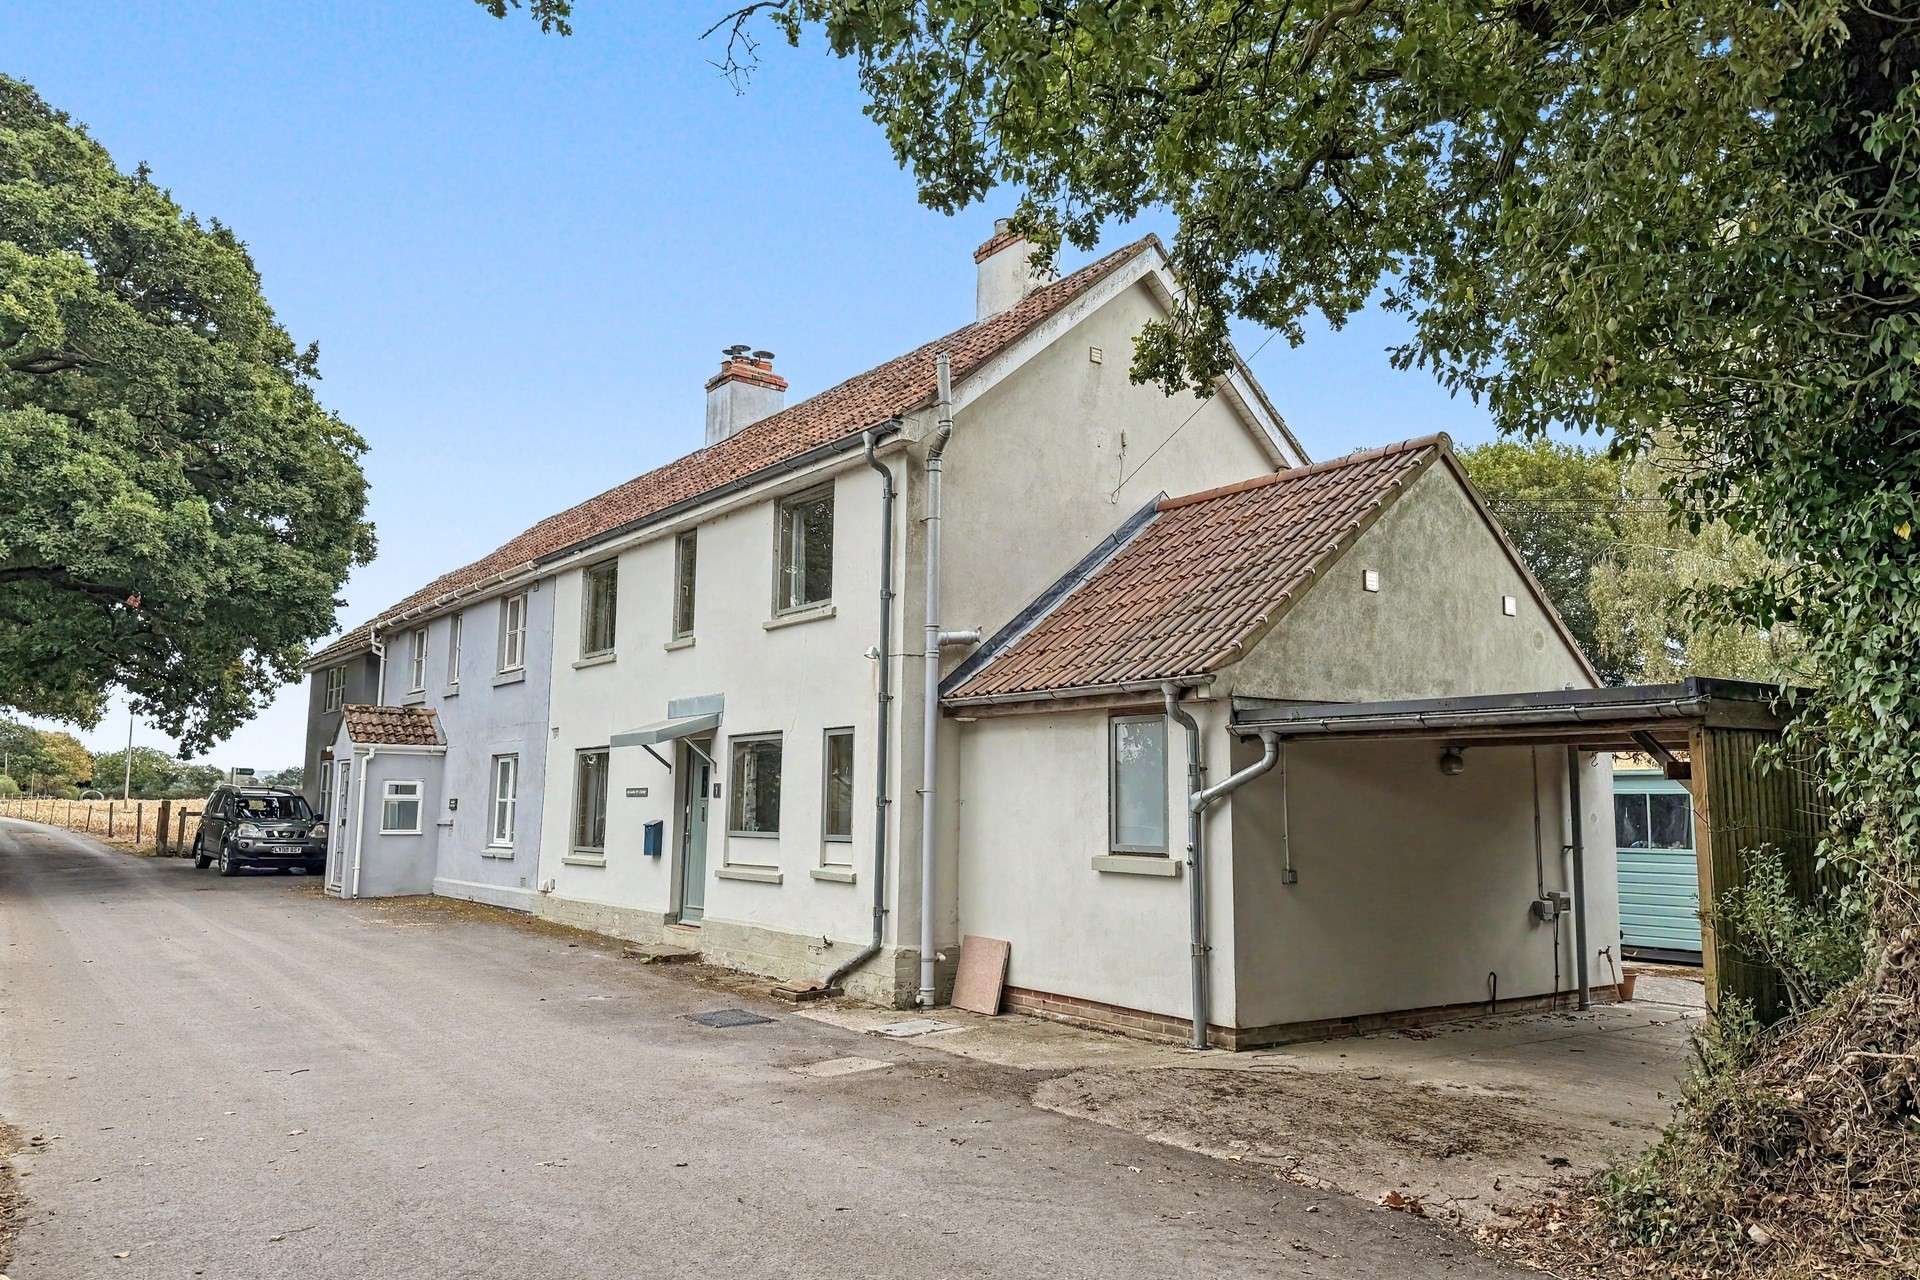
The rear garden further features a timber shed and access through the car port to the front of the property. The car port provides sheltered parking for one vehicle.
Tenure: Freehold
Utilities: Mains electricity and water. Electric boiler. Double glazed windows throughout.
Drainage: Septic tank, shared with the neighbouring property.
Parking: Car port with parking for one vehicle
Broadband: Refer to Ofcom website www.ofcom.org.uk/phones-and-broadband
Mobile Signal: Refer to Ofcom website www.ofcom.org.uk/phones-and-broadband
Flood risk: For more information refer to gov.uk, check long term flood risk www.gov.uk/check-long-term-flood-risk
Council Tax Band: C


For Sale
Guide Price
£550,000
(Freehold)
For Sale
Guide Price
£425,000
For Sale
Guide Price
£600,000
(Freehold)
For Sale
Guide Price
£350,000
(Freehold)