For Sale
Guide Price
£550,000
(Freehold)
22 Horn Hill View
Beaminster, Dorset, DT8
House
4 Bed
2 Bath
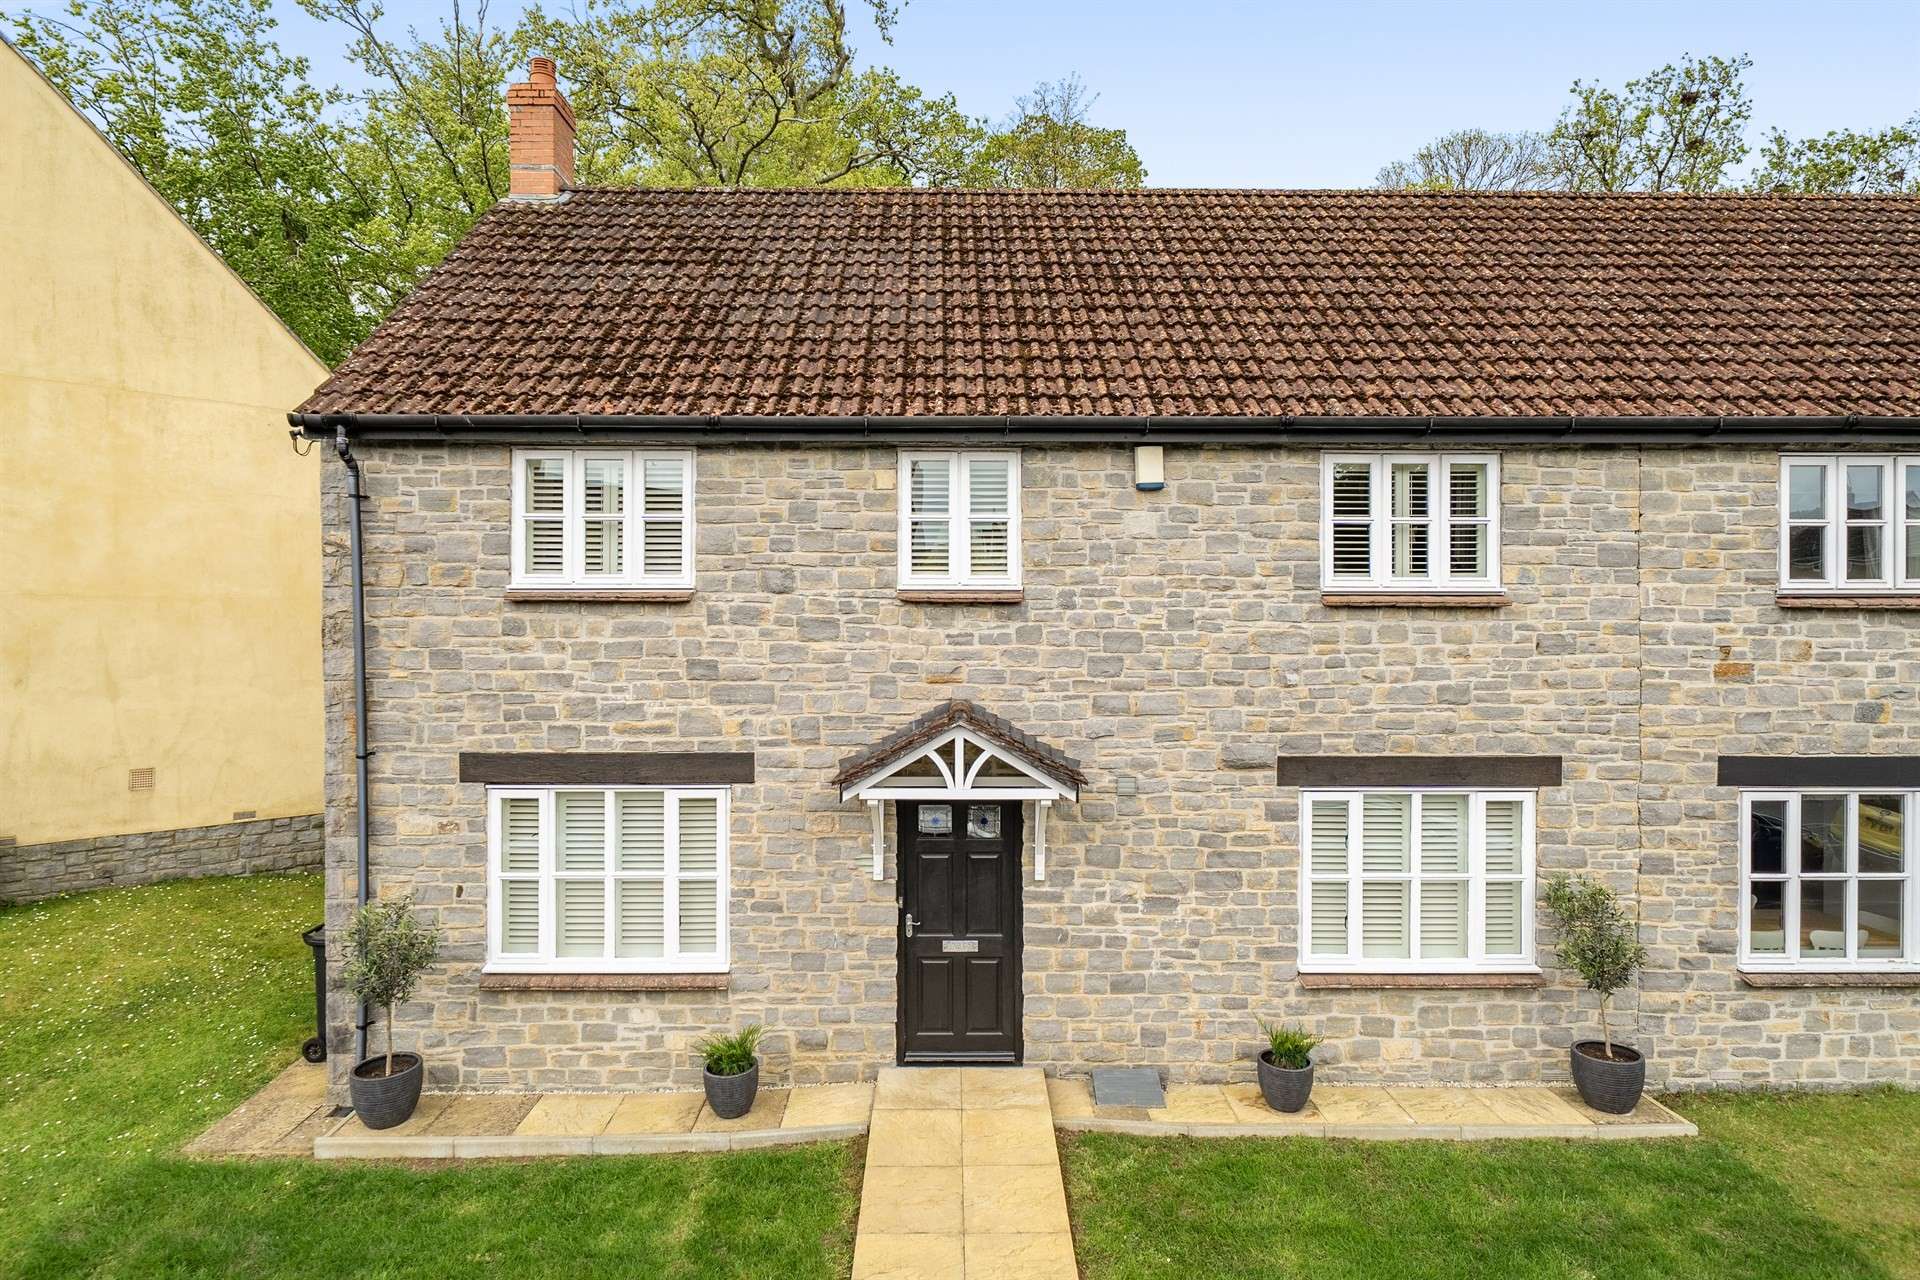

This delightful four bedroom semi detached home is positioned in the much sought after Tunnel Road, situated within easy access of Beaminster Square and a host of local amenities. The property has been wonderfully updated by the current owners to create a contemporary and practical family home which will no doubt suit a variety of prospective buyers.
Internally, a welcoming entrance hall provides access to the principal ground floor rooms. The main living space for the home is a particularly generous sized lounge, adorned with an electric fireplace at the focal point along with a set of French doors leading directly out to the garden.
The modern fitted kitchen diner boasts a range of base and eye level storage cupboards along with integral appliances to include a range style cooker with a seven ring gas hob, a fridge freezer and dishwasher. To the front of the room, there is ample space for a family dining table and chairs.
The adjacent utility room is fitted with additional storage cupboards, a stainless steel sink, space for freestanding appliances and a single door leading out to the garden. The ground floor is complete with a cloakroom to include a WC and wash hand basin.
From the entrance hall, stairs rise to the first floor where there are four bedrooms and a family bathroom. The principal bedroom is a particularly sizable double with built in wardrobes and a modernised en suite to include a walk in shower, WC, wash hand basin and heated towel rail.
Bedrooms two and three are also double bedrooms, with bedroom two also benefitting from built in wardrobes. The fourth bedroom current serves as a home office with a storage cupboard, but could easily be transformed back into a single bedroom to suit the new owners needs. The first floor is complete with a contemporary family wet room fitted with a walk in shower, wash hand basin, WC and heated towel rail.
Accessed via the lounge or utility room, the westerly aspect rear garden is a true highlight for the home. A patio seating area directly abuts the property, with plentiful space for an outdoor dining set. Beautifully maintained flower beds occupy the centre of the garden, with a paved walkway extending to the top tier.
A rear gate provides access to a designated parking space along with a single garage with an up and over door. The front of the property is predominantly laid to lawn with a pathway leading to the front door.
Tenure: Freehold
Utilities: Mains gas, electric and water. Gas fired central heating. Double glazed windows throughout.
Drainage: Mains drainage.
Parking: Driveway and single garage.
Broadband: Refer to Ofcom website www.ofcom.org.uk/phones-and-broadband
Mobile Signal: Refer to Ofcom website www.ofcom.org.uk/phones-and-broadband
Flood risk: For more information refer to gov.uk, check long term flood risk www.gov.uk/check-long-term-flood-risk
Council Tax Band: E
N.B: There is a £20p/m charge to The Oaks Tunnel Road Management Ltd for the upkeep of the bank which bounds the access road serving the parking spaces and garages for 6 properties.


For Sale
Guide Price
£550,000
(Freehold)
For Sale
Guide Price
£395,000
(Freehold)
For Sale
Guide Price
£600,000
(Freehold)
For Sale
Guide Price
£350,000
(Freehold)