For Sale
Price
£335,000
(Freehold)
95b, Moot Lane
Salisbury, Wiltshire, SP5
House
3 Bed
2 Bath


A beautifully presented, modern three-bedroom semi-detached home situated on the popular Bishops Mead development, built by Charles Church in 2017. Offering stylish and well-maintained accommodation throughout, the property has been enhanced by the current owners with replacement UPVC windows and doors, together with a newly installed boiler, all fitted within the last six months.
The accommodation begins with an entrance hall incorporating a convenient downstairs cloakroom. To the front of the property is the contemporary kitchen, fitted with a range of eye and base level units, an electric oven, gas hob and space for additional white goods, providing an ideal space for everyday cooking and dining.
To the rear of the property is the spacious lounge/dining room, enjoying views over the garden and offering ample space for both seating and dining furniture. New sliding doors provide direct access to the rear patio, creating a seamless connection between the indoor and outdoor living spaces.
On the first floor are three well-proportioned bedrooms. The principal bedroom benefits from a modern en-suite shower room, while the remaining bedrooms are served by a contemporary three-piece family bathroom comprising a bath with shower over, WC and wash hand basin. The third bedroom provides excellent flexibility and could also be utilised as a nursery, dressing room or home office.
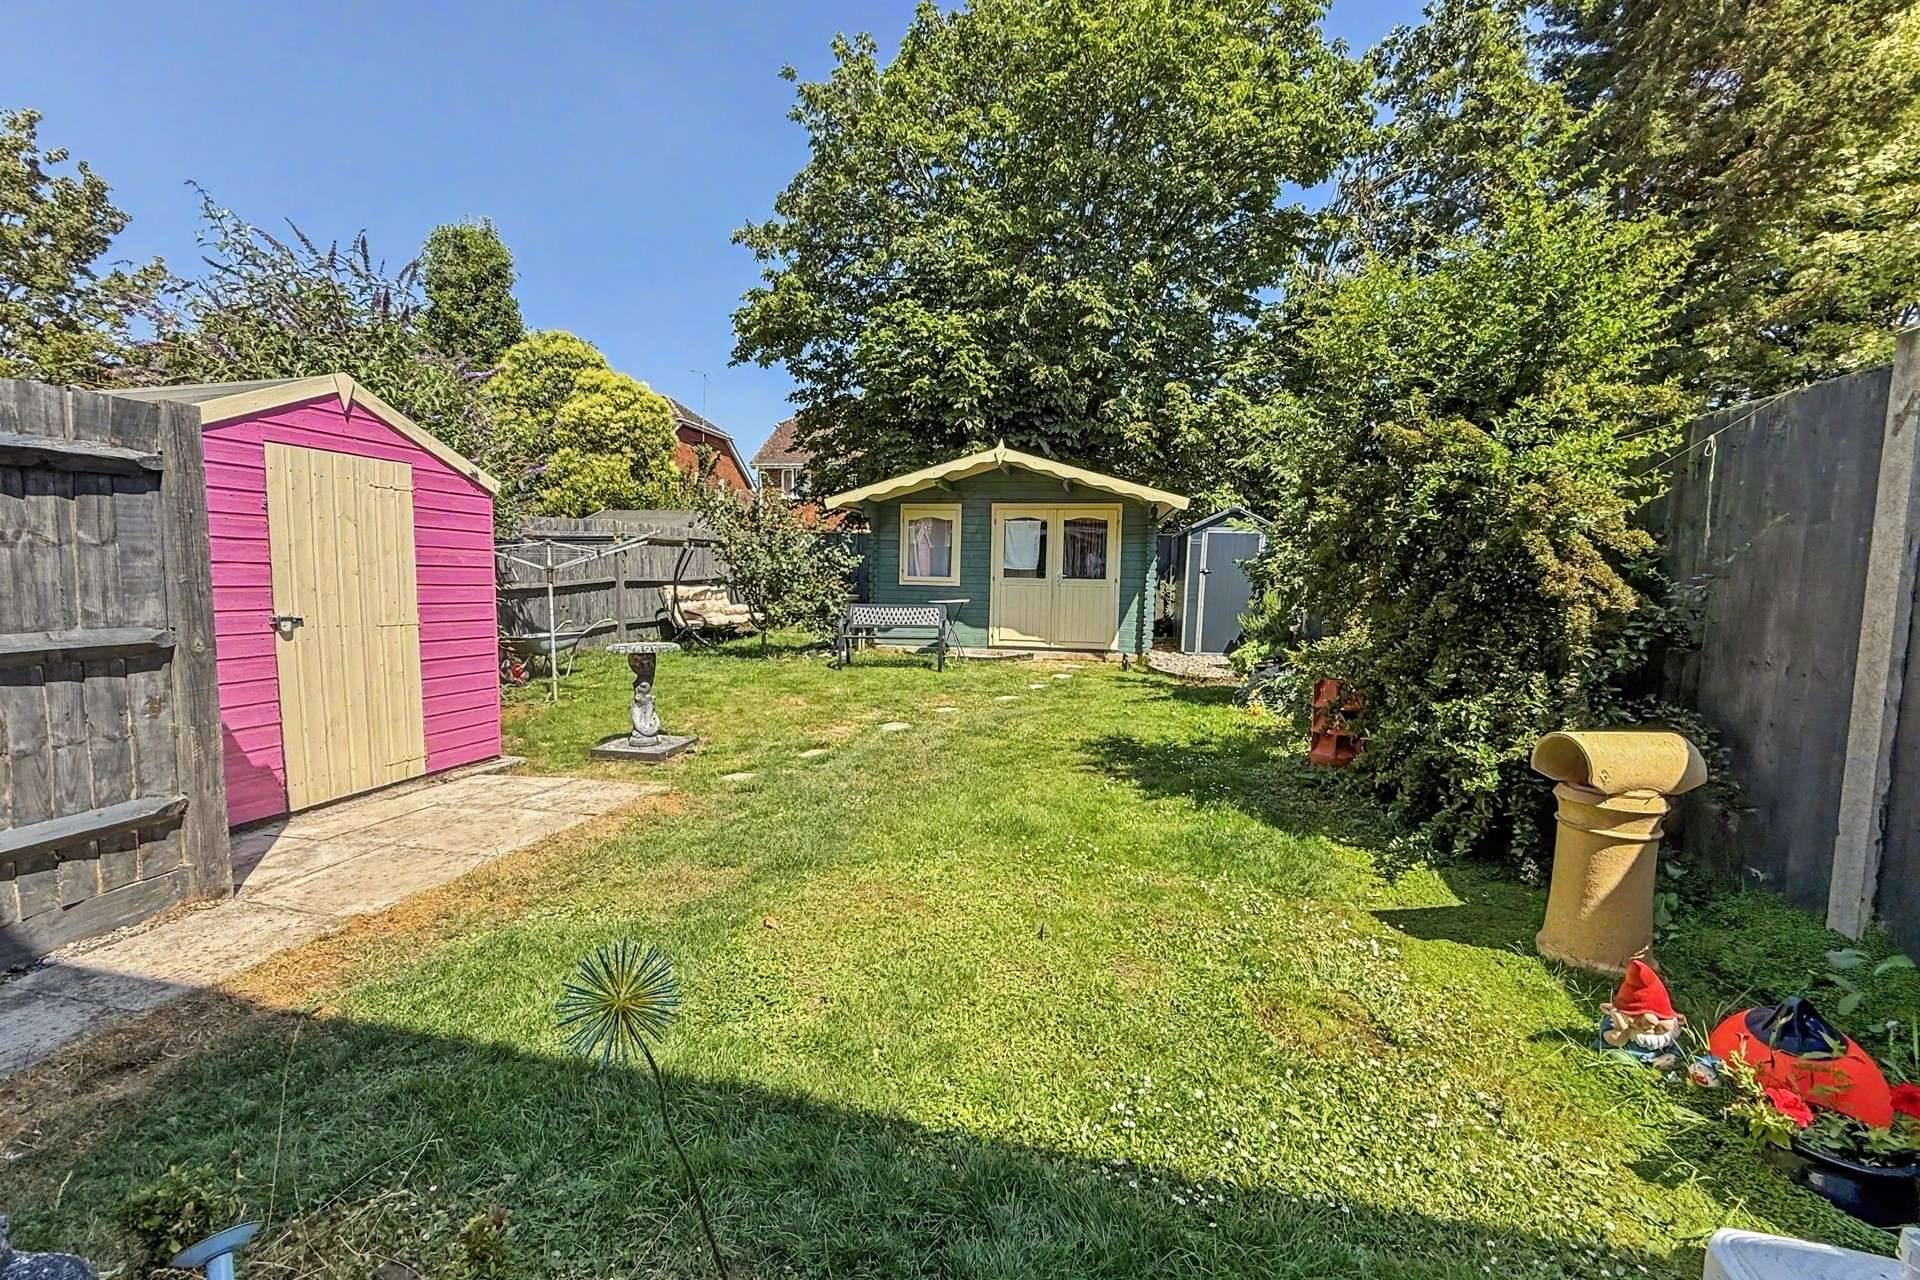
Outside, the rear garden is an excellent size for the property and has been attractively landscaped to provide a fantastic space for entertaining and family enjoyment. It features a patio seating area, an area of lawn, a summer house/ garden room which is perfect for office working and a separate timber shed, offering both versatile outdoor space and useful storage. The garden is fully enclosed by timber fencing and benefits from gated side access.
To the front, the property enjoys a neatly maintained garden with established planting. A driveway runs along the side of the house, providing off-road parking for up to three vehicles.
Further benefits include recently fitted UPVC double glazing, gas central heating via the recently installed boiler, owned solar panels, and the remainder of the new build structural warranty, making this an ideal home for a wide range of buyers. Council Tax Band D.
Tenure: Freehold
Estate Charge: £343.90 per year Jan26 - Dec 26
Parking: Driveway
Utilities:
Mains Gas
Mains Electric
Mains Water- Metered
Drainage: Mains Drainage
Broadband: Refer to ofcom website www.ofcom.org.uk/phones-and-broadband
Mobile Signal: Refer to ofcom website www.ofcom.org.uk/phones-and-broadband
Flood Risk: For more information refer to gov.uk, check long term flood risk www.gov.uk/check-long-term-flood-risk


For Sale
Price
£335,000
(Freehold)
For Sale
Price
£325,000
(Freehold)
For Sale
Price
£270,000
(Freehold)
For Sale
Offers In Excess Of
£400,000
(Freehold)