For Sale
Guide Price
£450,000
(Freehold)
11 Wingreen Close
Weymouth, Dorset, DT3
Bungalow
3 Bed
1 Bath
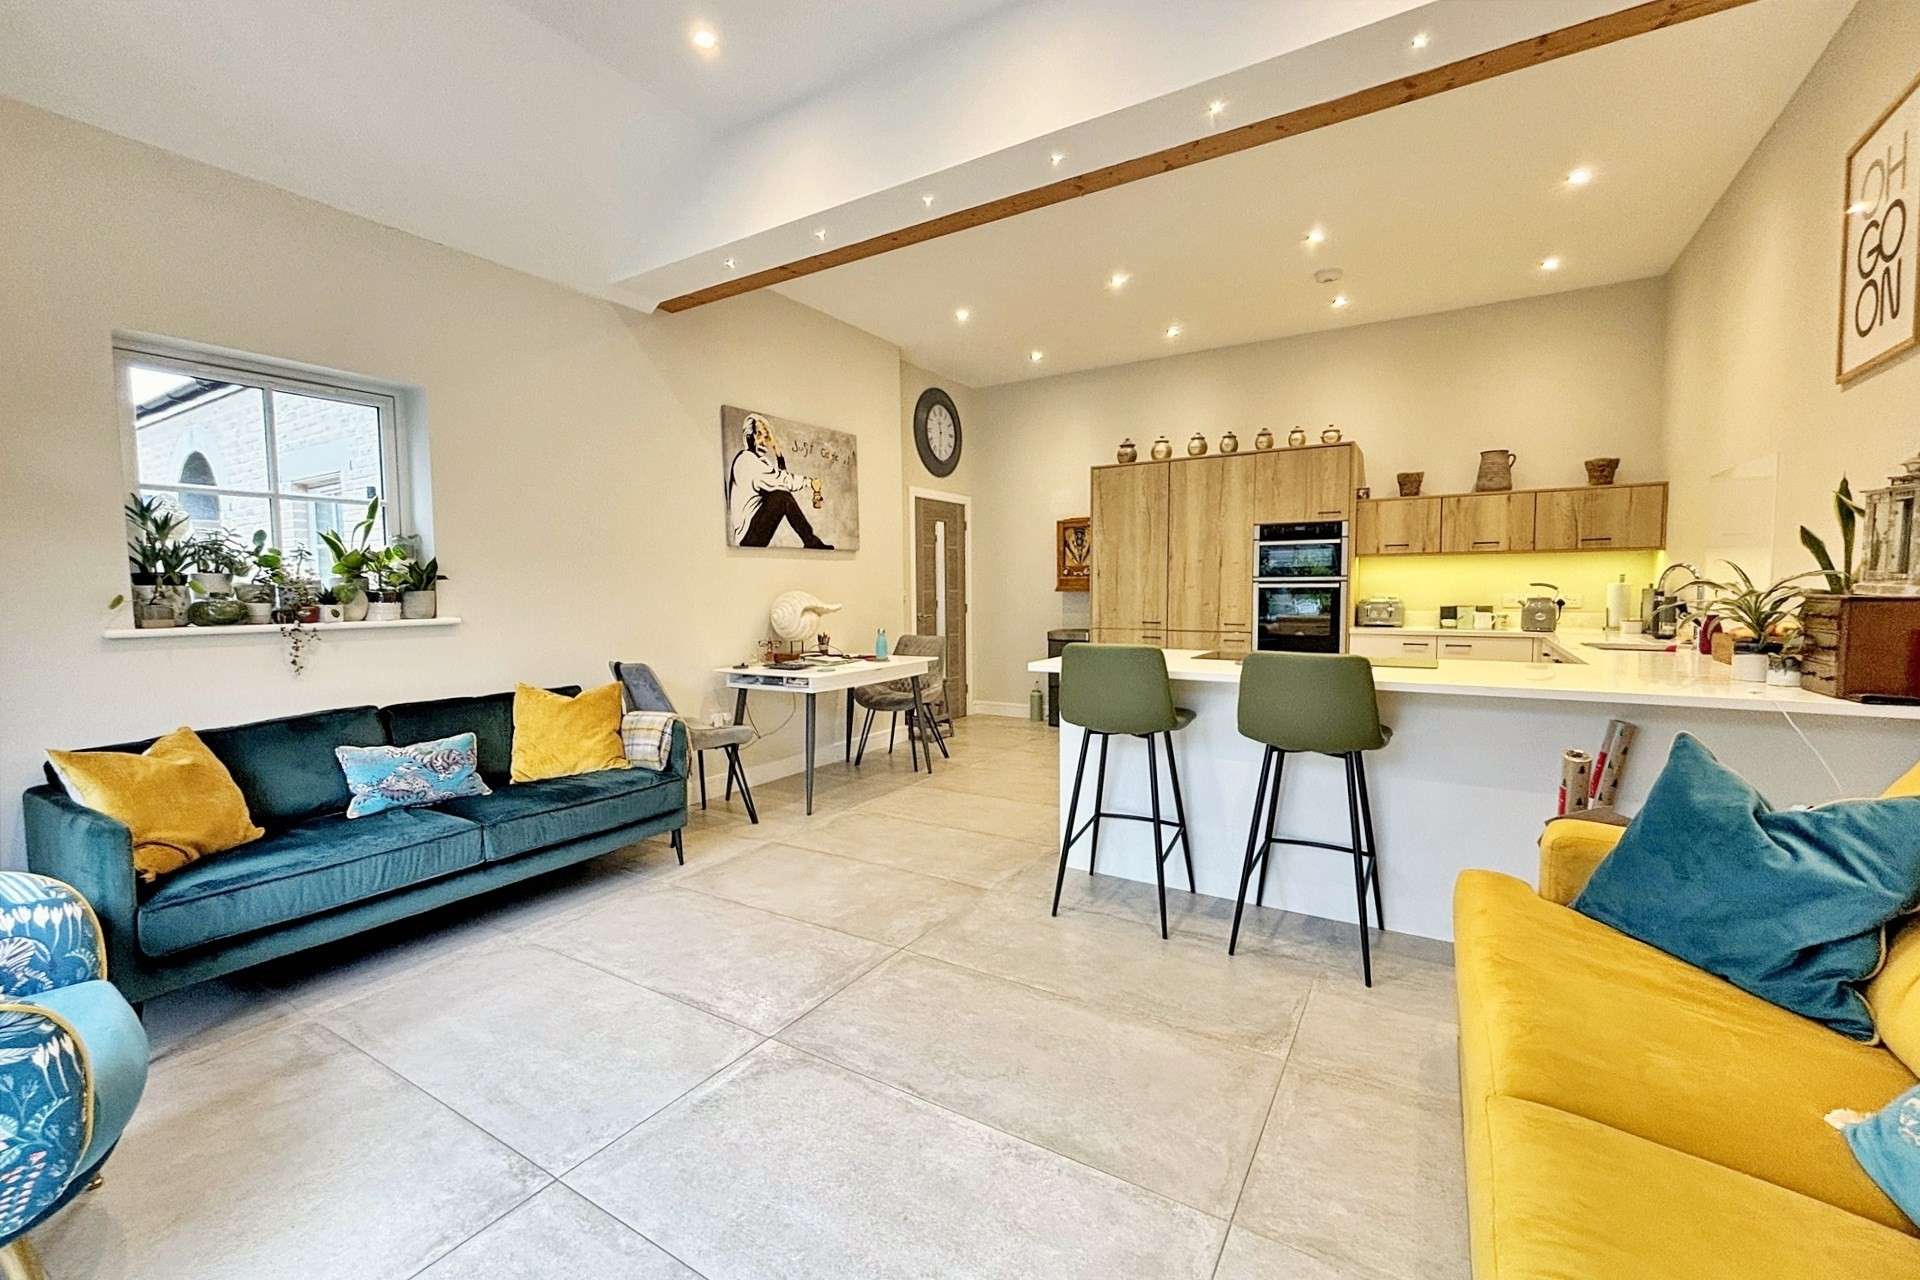
Situated within a peaceful courtyard setting and part of a well regarded modern development, this immaculate two-bedroom, single-storey home offers effortless modern living, finished to a high standard with contemporary fixtures, fittings, and underfloor heating throughout.
Completed in 2018 by a local builder renowned for exceptional quality, the property benefits from impressive high ceilings that enhance the sense of light and space. A welcoming entrance hall leads to all principle rooms and features two generous storage cupboards.
The highlight of the home is the striking open-plan living space. A beautifully appointed kitchen sits at one end of the room, boasting a superb range of elegant two-tone cabinetry under stone worktops and incorporating integral appliances including a double oven, dishwasher, washing machine, fridge/freezer and an induction hob.
The living area is equally impressive, showcasing a tray-vaulted ceiling and large double patio doors that open onto the rear courtyard.
Both bedrooms are generous doubles, with bedroom 1 being a particularly large room complete with an ensuite featuring a large shower enclosure, WC, hand basin and a heated towel rail. Each bedroom also benefits from bespoke built in wardrobes.
The family bathroom is finished to the same high standard, offering a bath, WC, hand basin, and heated towel rail.
Externally, to the front is a sizeable raised patio along with a block paved driveway providing parking for 2 vehicles.
The rear garden features composite decking bordered by raised brick planted beds, well stocked with mature shrubs, along with a rear access gate, outdoor lighting, an electric point, and a water tap.
Tenure: Freehold
Parking: Driveway
Utilities:
Mains Electricity
Mains Gas
Mains Water - metered
Drainage: Mains Drainage
Broadband: Refer to ofcom website www.ofcom.org.uk/phones-and-broadband
Mobile Signal: Refer to ofcom website www.ofcom.org.uk/phones-and-broadband
Flood Risk: For more information refer to gov.uk, check long term flood risk www.gov.uk/check-long-term-flood-risk
Council Tax Band: D


For Sale
Guide Price
£450,000
(Freehold)
For Sale
Guide Price
£260,000
(Freehold)
For Sale
Guide Price
£460,000
(Freehold)
For Sale
Guide Price
£525,000
(Freehold)