For Sale
Guide Price
£495,000
(Freehold)
14 Pinsent Road
Winchester, Hampshire, SO22
House
3 Bed
2 Bath

A wonderful family home on Wrights Way, South Wonston, benefiting from a generous rear garden with wildflower areas with direct countryside views. The quiet setting is most appealing, set back from the road and with far-reaching views from many windows. The house also offers plenty of scope for extending if required, as many neighbours have done so, and subject to planning consents.
South Wonston is located in of some of Hampshire-s most beautiful countryside and surrounded by many walks, cycle routes and bridle ways for lovely rambles and rides or simply walking the dog. The village is served by the popular South Wonston Primary School and falls within the Henry Beaufort catchment area. A vibrant community, it has a shop including a post office, two village halls hosting many activities, a popular recreation ground with childrens- play area and a social club. Many residents have lived here for decades, often moving within the village or returning to it in later life.
Winchester City Centre can be accessed by car in about 10 minutes and there is also a well-established bus connection. Within easy reach are the M3 and A34, leading to Southampton, the New Forest, Oxford, London and beyond.

Externally, a smart front garden offers driveway parking for several cars, a carport and a mature lawned area. There is access to the single garage, and a covered porch area leads to the front door. A welcoming hallway leads to a bright dual aspect sitting room, with plenty of space for free standing furniture. There is a focal fireplace, and a large window floods the room with natural light. A stylish downstairs shower room has a heated towel rail and smart tiling.
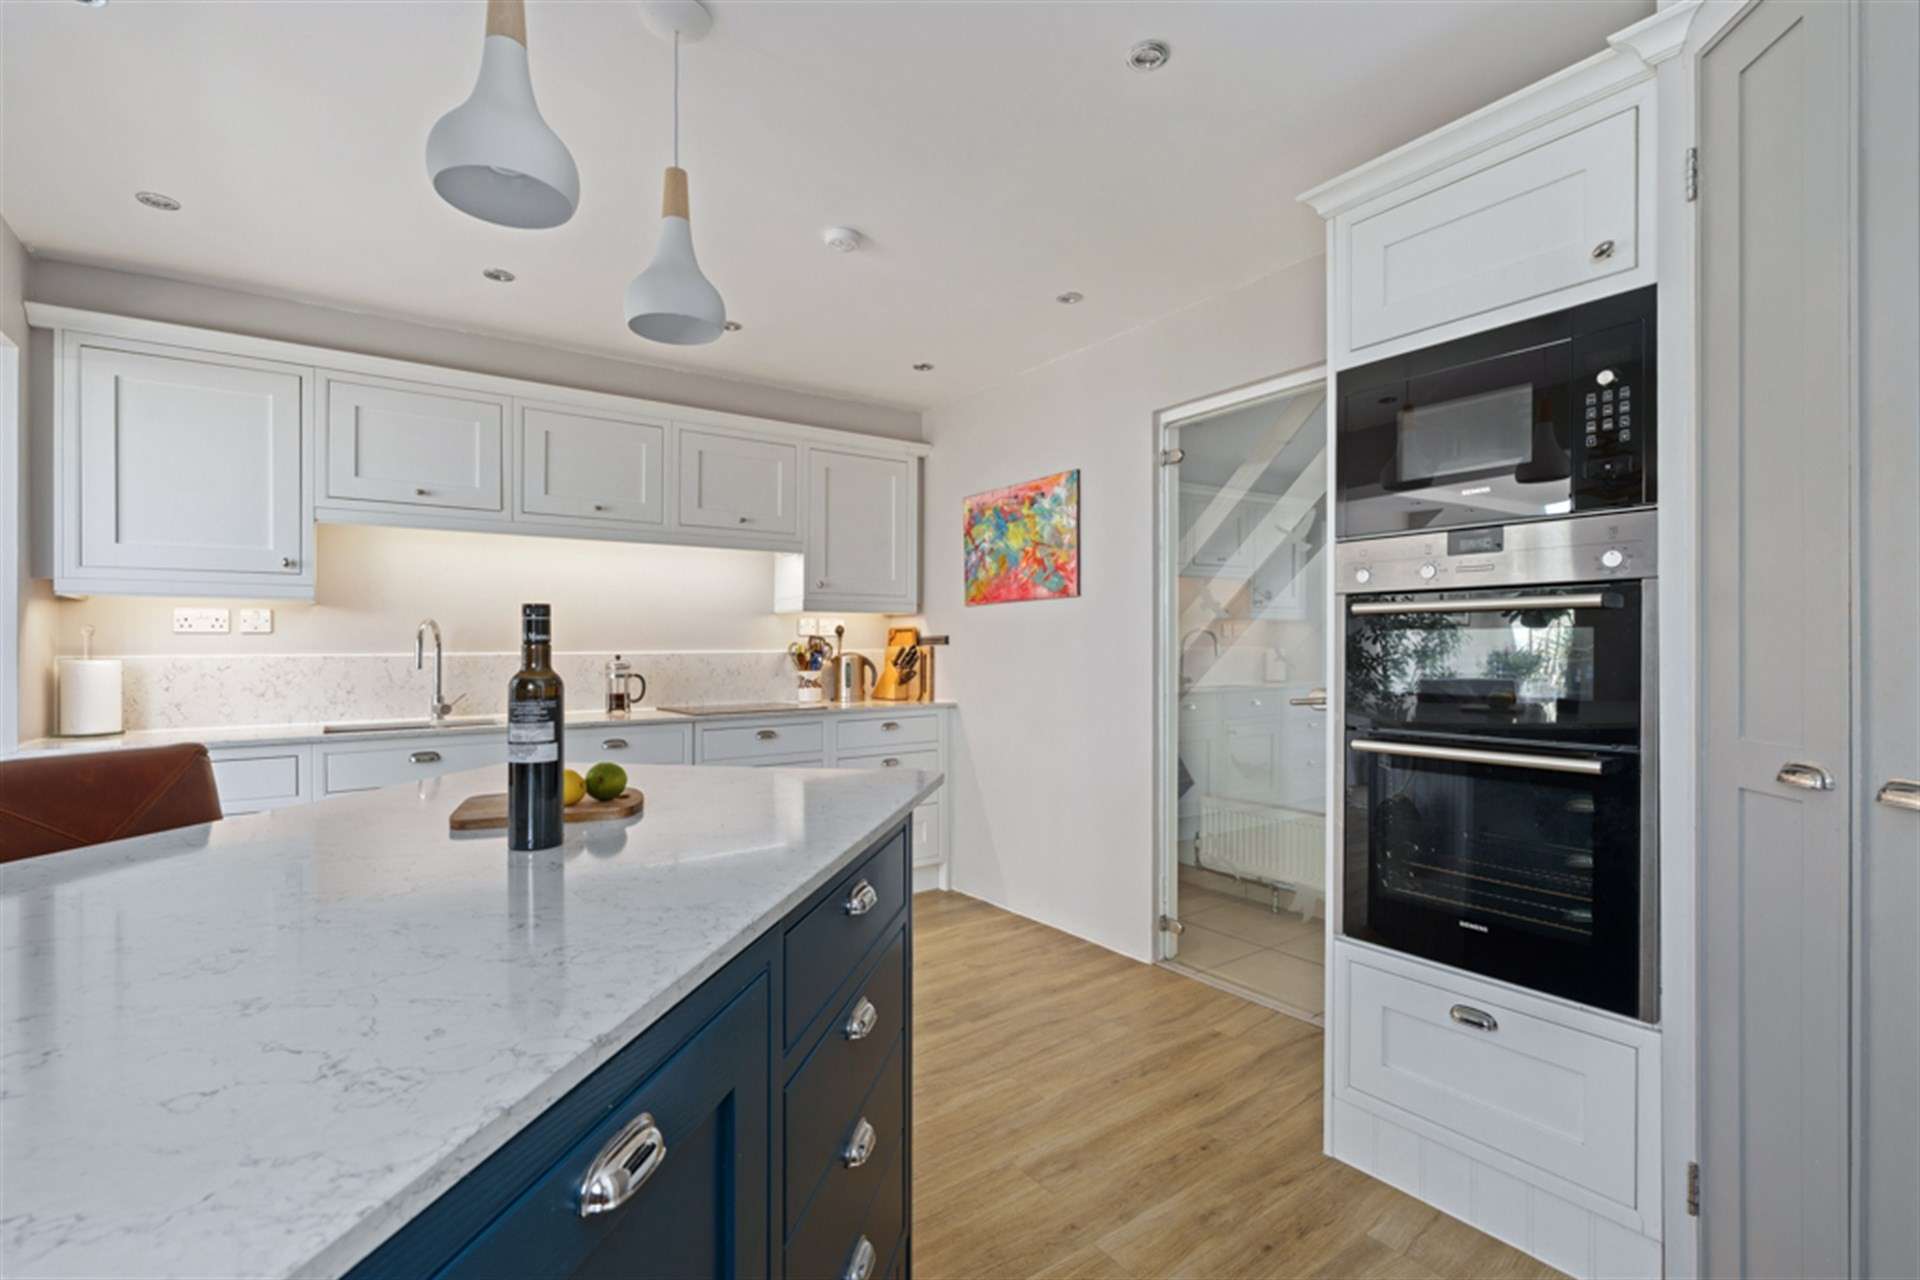
A glass door leads to the kitchen / family room which is a fabulous, extended open plan space, ideal for socialising and carefully designed for cooks. The kitchen area has many built-in storage cupboards, an induction hob, breakfast bar and a pantry, providing a well thought through area to prepare food, enjoying garden views from the sink. The extension features a wood burner, with space for sofas and a table and chairs, with large double doors to the garden. Skylights bring in plenty of natural light, and this really is a perfect area for entertaining. The separate utility room provides further access to the garden.
Upstairs are four well-proportioned bedrooms, with the main bedroom benefiting from far-reaching countryside views; a most inviting view to greet you in the morning. Several floors have been sanded back to floorboards and painted white, which is very effective. The four piece bathroom has a window for natural ventilation, contemporary tiling and a separate shower. Other features include gas central heating, double glazing and a single garage to the side.
The garden provides a smart shingled area for outside dining, and a large lawn area leading down to a dry stone wall. There are several sheds and a log store, with an additional area purchased beyond the wall, accessed via a wooden gate. The field views are simply stunning, providing peace and privacy.
There is scope to extend to the side if required, as several neighbouring houses have done, and this is of course subject to the relevant planning consents.
Please contact Goadsby to arrange your viewing.
Tenure: Freehold
Parking: Driveway and Garage
Utilities:
Mains Electricity
Mains Gas
Mains Water
Drainage: Mains
Broadband: Refer to ofcom website www.ofcom.org.uk/phones-and-broadband
Mobile Signal: Refer to ofcom website www.ofcom.org.uk/phones-and-broadband
Flood Risk: For more information refer to gov.uk, check long term flood risk www.gov.uk/check-long-term-flood-risk
Council Tax Band: F


For Sale
Guide Price
£495,000
(Freehold)
For Sale
Asking Price
£1,250,000
(Freehold)
For Sale
Guide Price
£650,000
(Freehold)
For Sale
Guide Price
£320,000
(Freehold)