For Sale
Guide Price
£475,000
(Freehold)
13 Westerman Way
Wareham, Dorset, BH20
House
4 Bed
2 Bath
The property is situated within the popular location of Bovington. Offering plenty of amenities to include; Tailors, Convenience Store, Takeaway and Tearooms, all within walking distance. The village is also within easy reach of the Jurassic coastline with Lulworth Cove and Durdle Door only a short drive away.
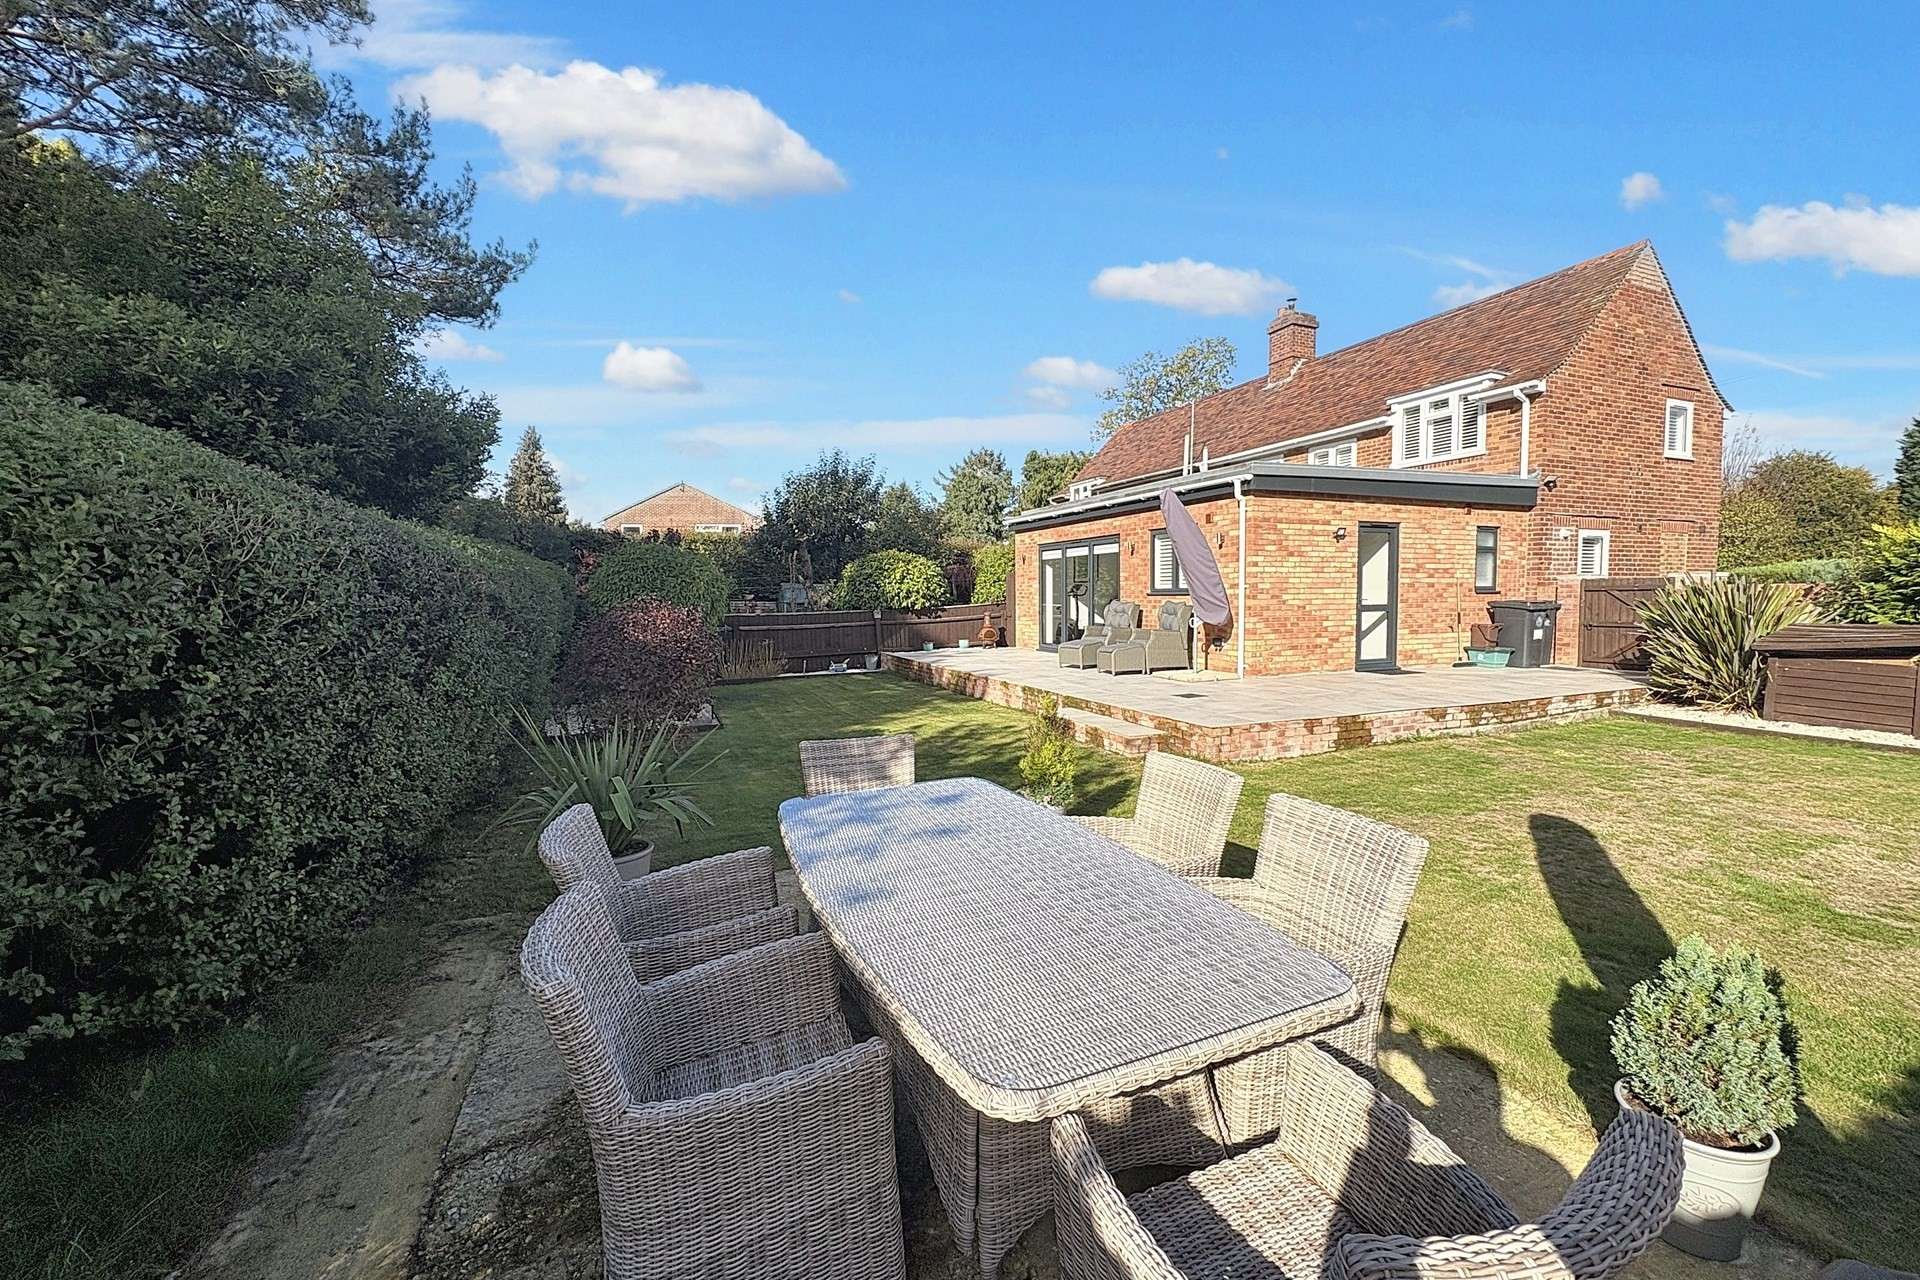


As you approach the property, a paved driveway provides ample off-road parking, ideal for multiple vehicles. Stepping inside, you are welcomed into a spacious dining room that flows effortlessly into a bright and airy sitting room. This inviting space is enhanced by a skylight and bi-fold doors that flood the room with natural light, while offering direct access to the tiled outdoor seating area, perfect for relaxing or entertaining. Underfloor heating adds a touch of luxury and comfort to the living room, creating a warm and welcoming atmosphere.
The kitchen features a modern design with stylish new grey wood-effect porcelain floor tiles that continue through the dining area and entrance hall, adding a contemporary and cohesive feel throughout the ground floor. The kitchen benefits from dual-aspect windows, ensuring plenty of natural light, and is well-equipped with an integrated cooker and hob, as well as ample space for additional appliances.
Adjacent to the kitchen, a convenient downstairs shower room includes a shower, wash hand basin, and toilet. A separate utility area adds further practicality, offering extra storage and a rear door providing easy access to the garden.
Upstairs, there are two generously sized double bedrooms, both featuring fitted storage cupboards. The bedrooms are served by a modern family bathroom complete with a shower, wash hand basin, and toilet.
Outside, the good-sized rear garden combines paved and lawned areas, providing plenty of space for outdoor activities and entertaining. The garden backs directly onto woodland, offering a wonderful sense of privacy and a natural backdrop to enjoy year-round.
Additional features include gas-fired central heating, double glazing, and underfloor heating in the living room for year-round comfort.
Tenure: Freehold
Parking: Driveway
Utilities:
Mains Electricity
Mains Water (Ancala)
Mains Gas
Drainage: Mains Drainage
Broadband: Refer to ofcom website www.ofcom.org.uk/phones-and-broadband
Mobile Signal: Refer to ofcom website www.ofcom.org.uk/phones-and-broadband
Flood Risk: For more information check www.gov.uk/check-long-term-flood-risk
Council Tax Band: B


For Sale
Guide Price
£475,000
(Freehold)
For Sale
Guide Price
£640,000
(Freehold)
For Sale
Guide Price
£200,000
(Freehold)
For Sale
Guide Price
£350,000
(Freehold)