To Let
£1,200
(PCM)
30 Victoria Road
Portland, Dorset, DT5
House
3 Bed
1 Bath
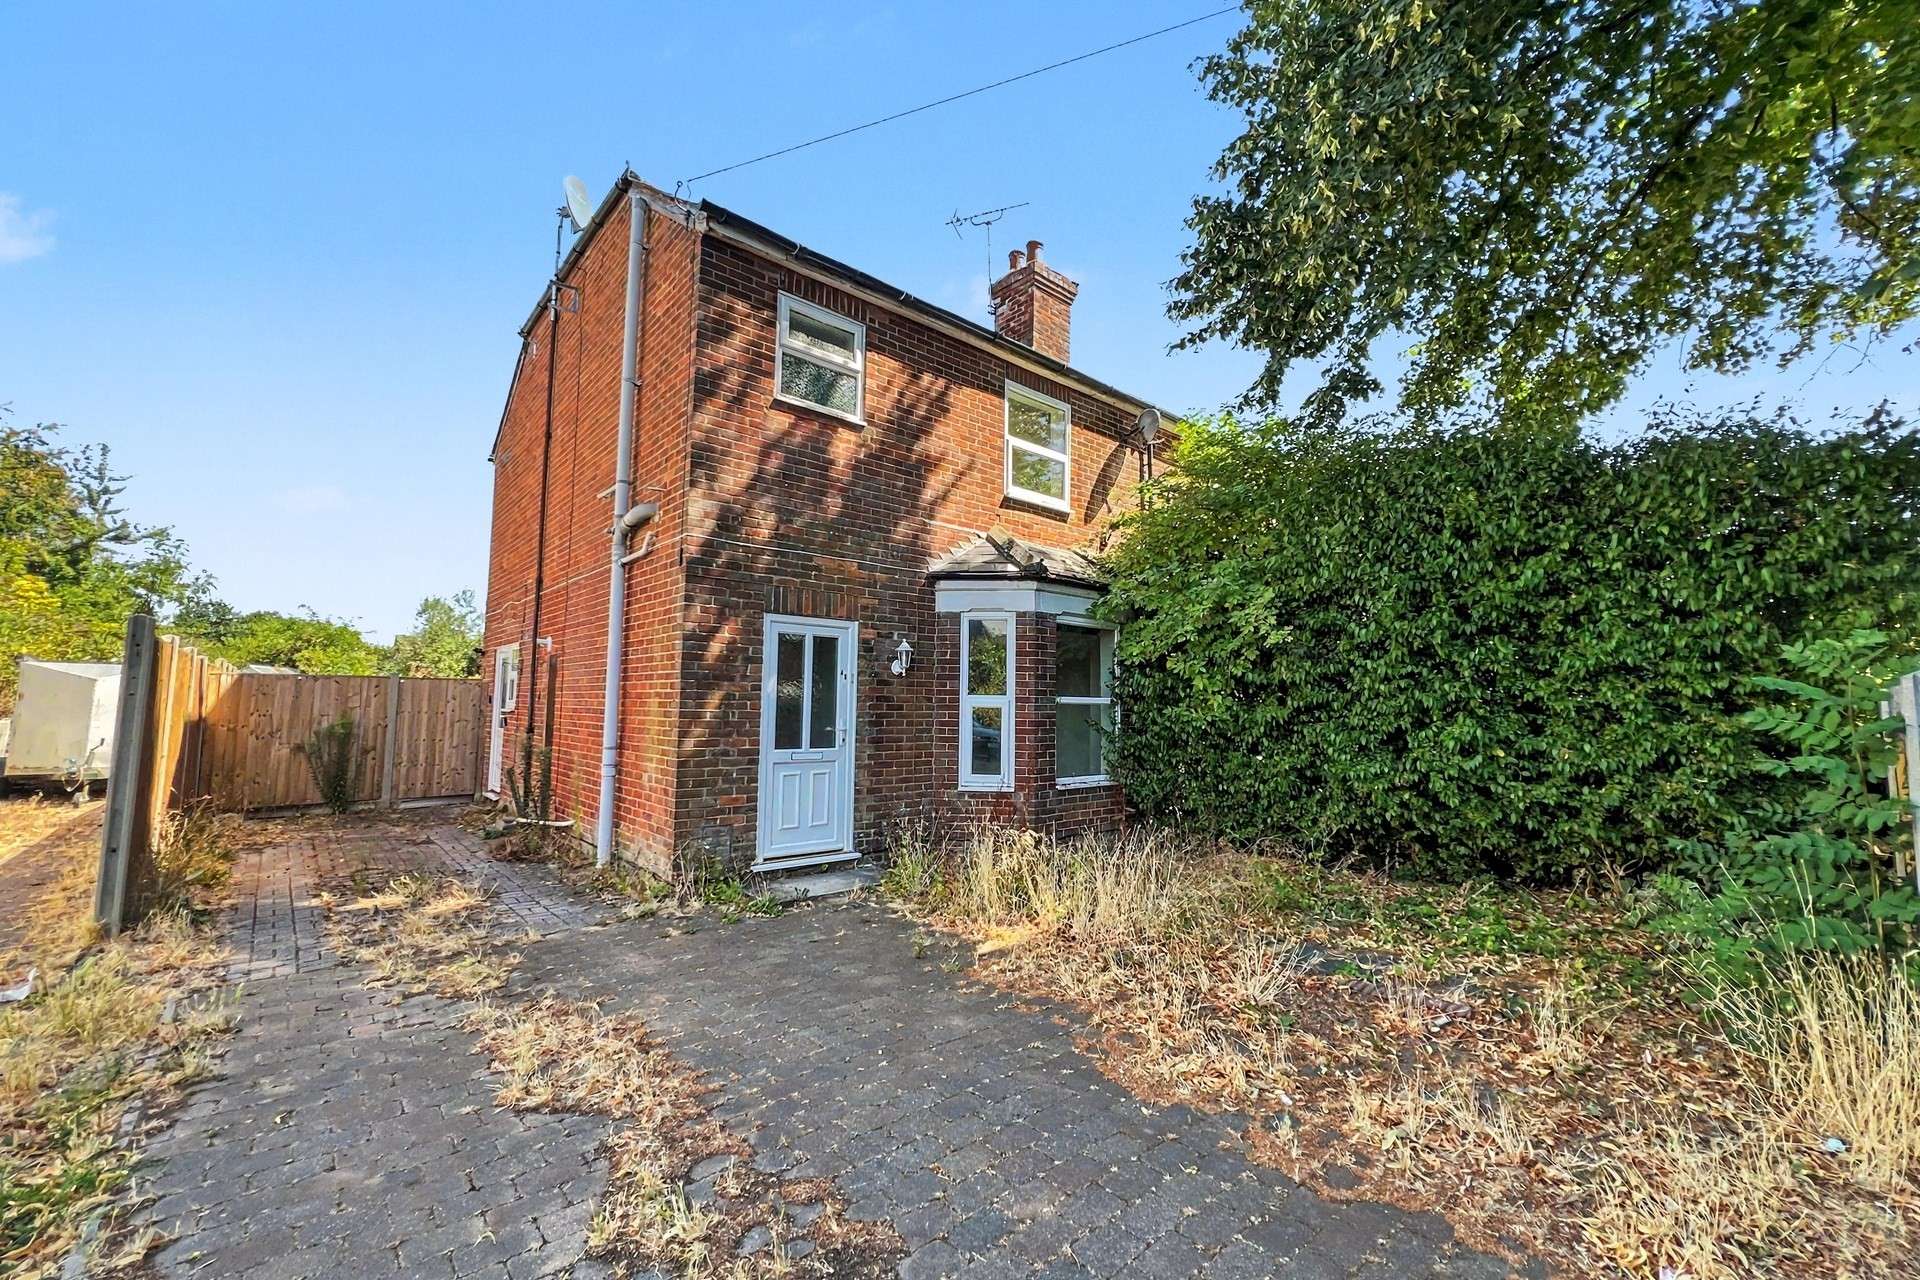

We are pleased to offer for let this spacious three-bedroom semi-detached home, ideally situated in a popular residential area of Eastleigh. The property is conveniently located within easy reach of local shops, schools, parks and excellent transport links, including Eastleigh railway station and major road networks.
Upon entering the property, you are welcomed into a bright and inviting lounge featuring an attractive bay window that fills the room with natural light, creating a warm and comfortable space for relaxing or entertaining. To the rear of the home, there is an open-plan kitchen and dining area offering ample space for family meals and gatherings. The kitchen/diner is well-equipped and benefits from doors that open directly onto the rear patio, making it ideal for indoor-outdoor living during the warmer months. As well as a side door leading to the driveway.

Upstairs, the property offers two double bedrooms, as well as a good-sized single bedroom which would work perfectly as a nursery, home office or guest room. The family bathroom is fitted with a contemporary three-piece suite.
Externally, this home enjoys a generously sized enclosed rear garden. To the front of the property, there is a driveway providing off-road parking for multiple vehicles, adding to the convenience of this desirable home.
Please note some of the photos were taken before the most recent tenancy.
Deposit Amount: £1,730.76
Council Tax: Band C
Furnishing: Unfurnished
Heating Type: Gas fired hot water radiators
Parking: Driveway
Utilities:
Mains - Electricity
Mains - Gas
Mains - Water - metered
Drainage: Mains Drainage
Broadband: Refer to Ofcom website www.ofcom.org.uk/phones-and-broadband
Mobile Signal: Refer to Ofcom website www.ofcom.org.uk/phones-and-broadband
Flood Risk: For more information refer to gov.uk, check long term flood risk www.gov.uk/check-long-term-flood-risk