For Sale
Guide Price
£950,000
(Freehold)
15 Saxholm Way
Southampton, Hampshire, SO16
House
5 Bed
3 Bath
LAUNCH DAY: SATURDAY 18th APRIL
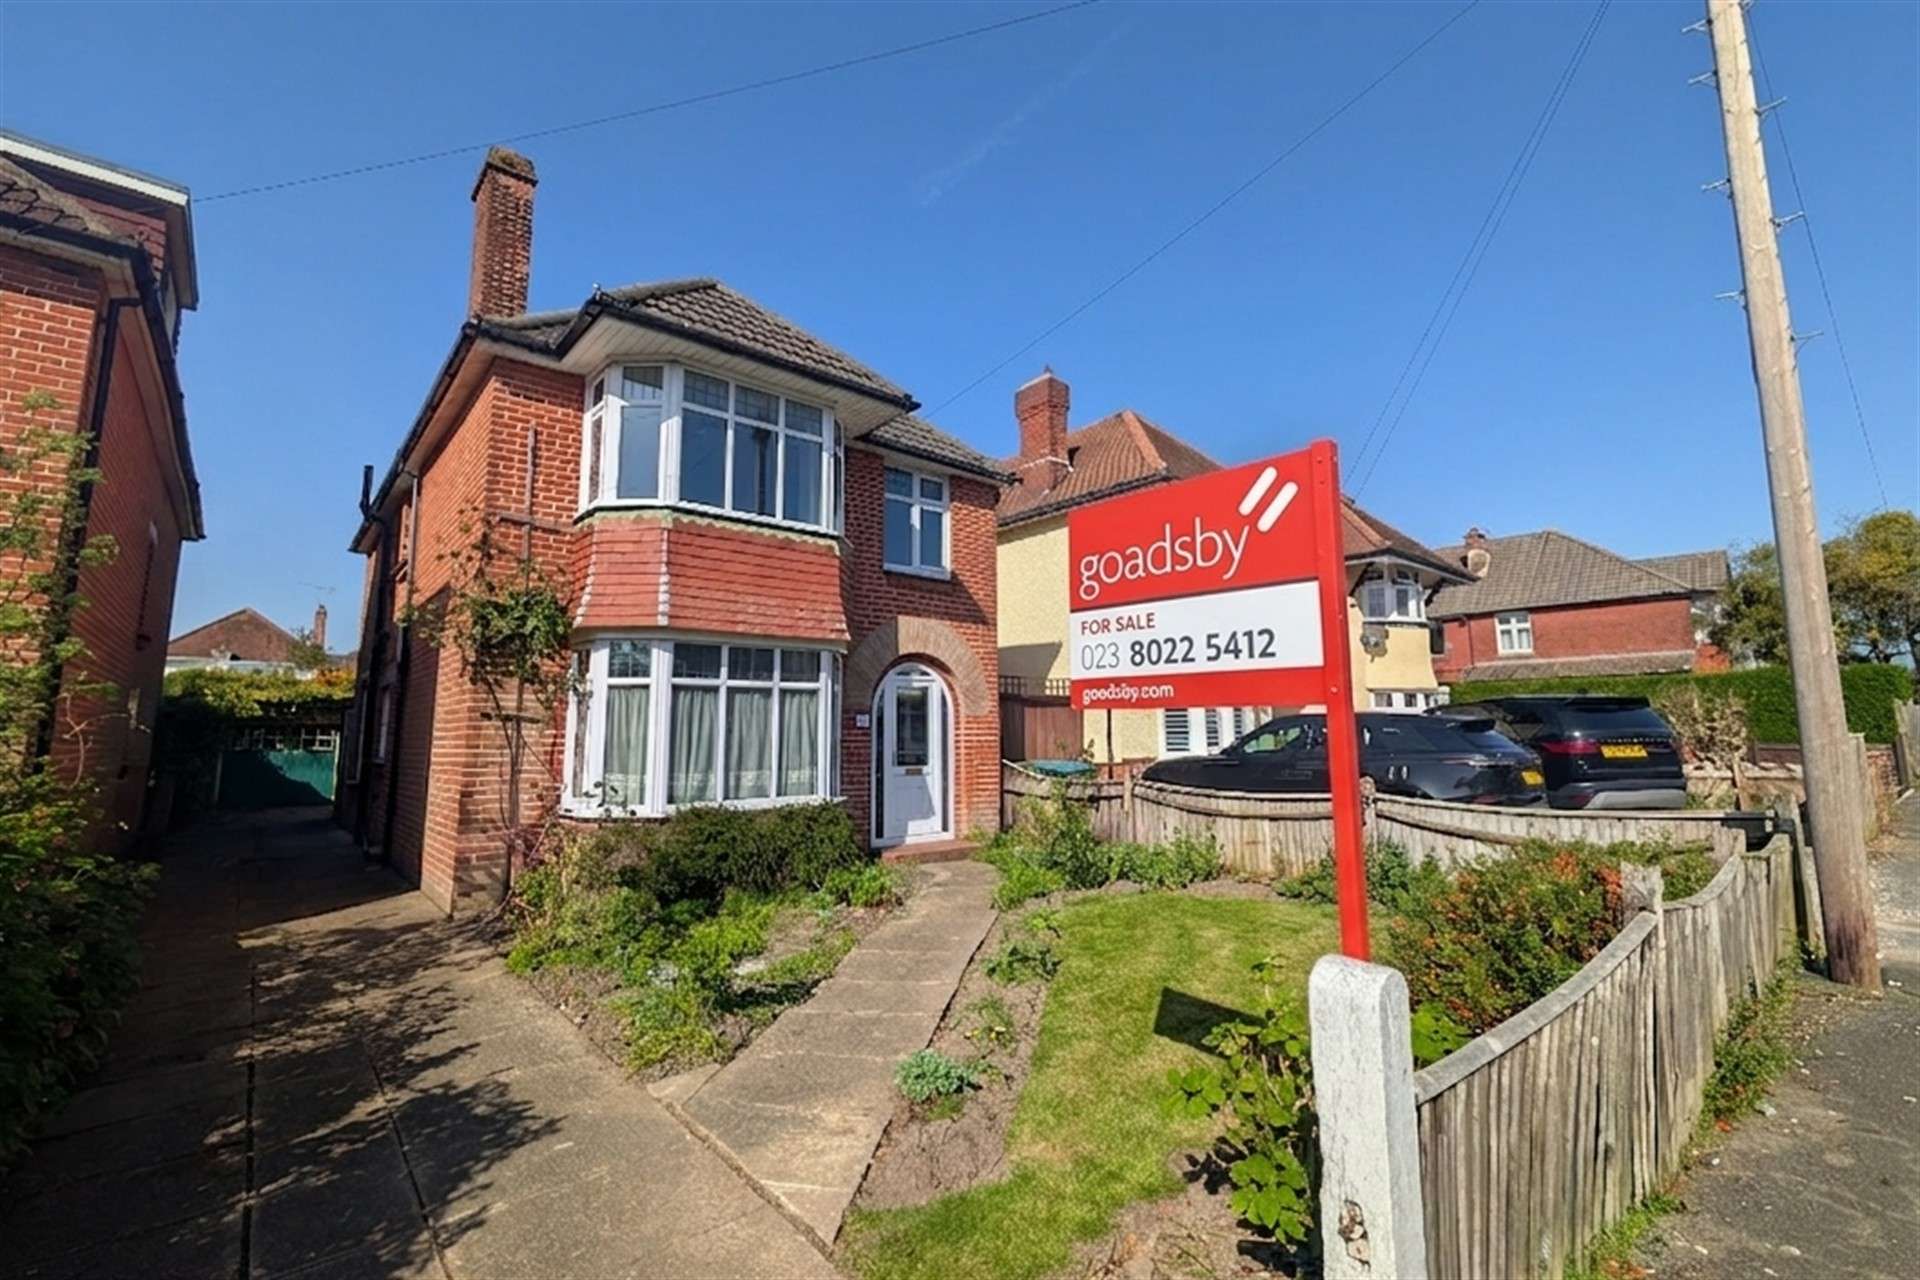


Located in one of Upper Shirley's most desirable residential roads, this substantial three-bedroom detached house, listed by Goadsby estate agents in Southampton, is offered for sale with no forward chain. Representing an exciting opportunity for buyers seeking a project, the property requires updating and modernisation throughout, but provides an excellent foundation to create a superb family home in a sought-after location.
While the house requires refurbishment, it does benefit from UPVC double glazing and a modern Worcester combination boiler, providing a sound starting point for any improvements.
Set on a generous plot, the property enjoys a detached garage to the rear and private driveway, offering ample off-road parking. The accommodation is well-proportioned and includes a useful entrance porch, a welcoming hallway with under stairs storage, a spacious front-facing reception room and a separate dual aspect reception room overlooking the rear garden. The kitchen, though in need of refitting, offers good space and could be reconfigured, subject to necessary consents, to create an open-plan kitchen/family room, a popular feature in modern homes.
Upstairs, there are three genuine double bedrooms, each with excellent natural light and ample space for furniture. The main bedroom is particularly impressive in size with scope to add an ensuite. The family bathroom and separate W.C is located off the landing and, like the rest of the property, would benefit from updating to suit modern tastes. There is also a large loft space which could be further developed, subject to planning.
The location is one of the key highlights. Luccombe Road is a quiet street in Upper Shirley, a highly regarded area known for its proximity to outstanding local schools and easy access to Southampton Common, the General Hospital, and City Centre amenities. The location also offers excellent transport links, including road connections to the M3 and M27, as well as nearby train stations.
With its spacious layout, prime location and untapped potential, this home represents a rare chance to design and modernise a property to your own specification, making it perfect for buyers looking to create their dream home or investors seeking a worthwhile project. Properties in this location, with such potential, are rarely available.
Tenure: Freehold
Parking: Driveway and Garage
Utilities:
Mains Electricity
Mains Gas
Mains Water
Drainage: Mains Drainage
Broadband: Refer to ofcom website www.ofcom.org.uk/phones-and-broadband
Mobile Signal: Refer to ofcom website www.ofcom.org.uk/phones-and-broadband
Flood Risk: For more information refer to gov.uk, check long term flood risk www.gov.uk/check-long-term-flood-risk
Council Tax Band: E


For Sale
Guide Price
£950,000
(Freehold)
For Sale
Guide Price
£385,000
(Freehold)
For Sale
Guide Price
£600,000
(Share of Freehold)
For Sale
Guide Price
£485,000
(Freehold)