For Sale
Guide Price
£400,000
(Freehold)
5 Summercroft Way
Ferndown, Dorset, BH22
Bungalow
2 Bed
1 Bath


This deceptively spacious and beautifully presented detached bungalow is set on a generous plot in a highly sought-after and convenient location, within easy reach of local shops, schools, and everyday amenities.
The property is approached via a smart, brick-paved driveway offering ample off-road parking for several vehicles, leading to a single garage with an up-and-over door.
Upon entering, you're welcomed into a bright and spacious entrance hall that provides access to all main rooms and part boarded loft with regularly maintained and serviced boiler.
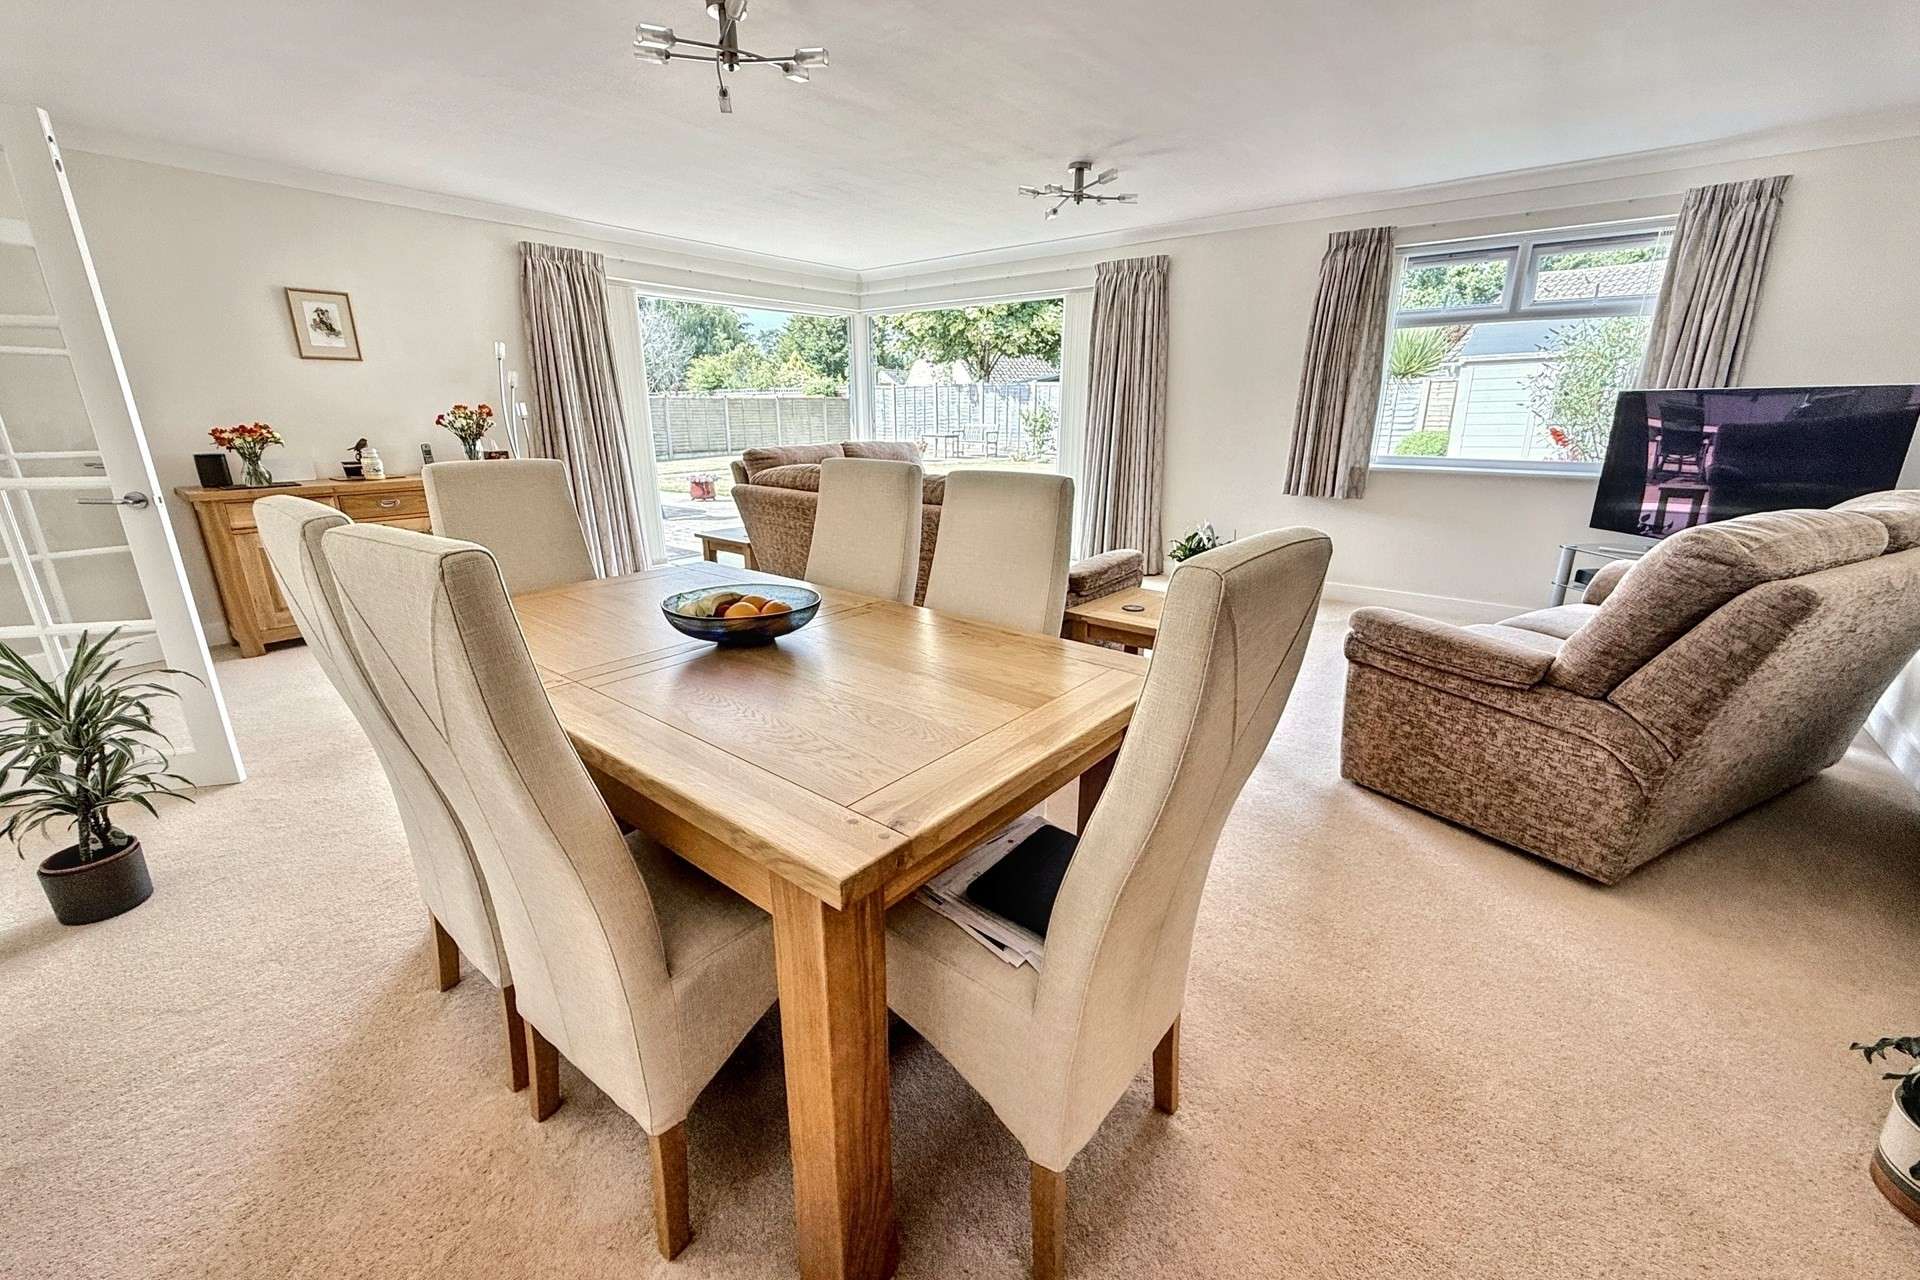
To the rear of the property lies the heart of the home, a stunning, oversized living room filled with natural light, thanks to two sets of bi-folding doors that open out to the garden, seamlessly blending indoor and outdoor living. This expansive space offers flexible layout options to suit a variety of lifestyles and furnishing styles.
The modern kitchen is both stylish and functional, featuring sleek high-gloss units, extensive worktops on three sides, and a ceramic basin. Integrated appliances include a Neff oven with grill, a four-ring induction hob with extractor, fridge/freezer, and dishwasher. There's also plenty of room for freestanding appliances if desired. A dedicated dining area sits beside French doors that lead to a sunny patio, perfect for entertaining or enjoying family meals.
Adjacent to the kitchen, a practical utility room provides additional storage and workspace, with plumbing for a washing machine and dryer, and a door giving further access to the garden.
The primary bedroom is a spacious double, enhanced by a large, front facing window and an extensive range of bespoke fitted wardrobes and drawers. The luxurious en-suite features a large walk-in shower, vanity unit with hand basin, chrome heated towel rail, and WC.
Bedrooms two and three are both generously sized doubles, each with built-in storage and their own en-suite facilities, one with a full bathroom suite and the other with a contemporary shower room. A separate guest WC is located off the main hallway for added convenience.
The rear garden is private and well-maintained, mainly laid to lawn with secure fenced boundaries and a spacious patio area ideal for outdoor dining or relaxing in the sun.
This exceptional home offers modern comfort, versatile living space, and a location that combines tranquillity with convenience. Early viewing is highly recommended.
Tenure: Freehold
Parking: Driveway and Garage
Utilities: Mains Electricity, Mains Gas, Mains Water
Drainage: Mains Drainage
Heating: Gas Central - Boiler In Loft Space
Broadband: Refer to ofcom website www.ofcom.org.uk/phones-and-broadband
Mobile Signal: Refer to ofcom website www.ofcom.org.uk/phones-and-broadband
Flood Risk: For more information refer to gov.uk, check long term flood risk www.gov.uk/check-long-term-flood-risk
Council Tax: Band E
NB: Garden Photos Have Been Digitally Enhanced


For Sale
Guide Price
£400,000
(Freehold)
For Sale
Guide Price
£450,000
(Freehold)
For Sale
Price
£475,000
(Freehold)
For Sale
Asking Price
£435,000
(Freehold)