For Sale
Price
£465,000
(Freehold)
18 Bugdens Lane
Verwood, Dorset, BH31
Bungalow
3 Bed
2 Bath
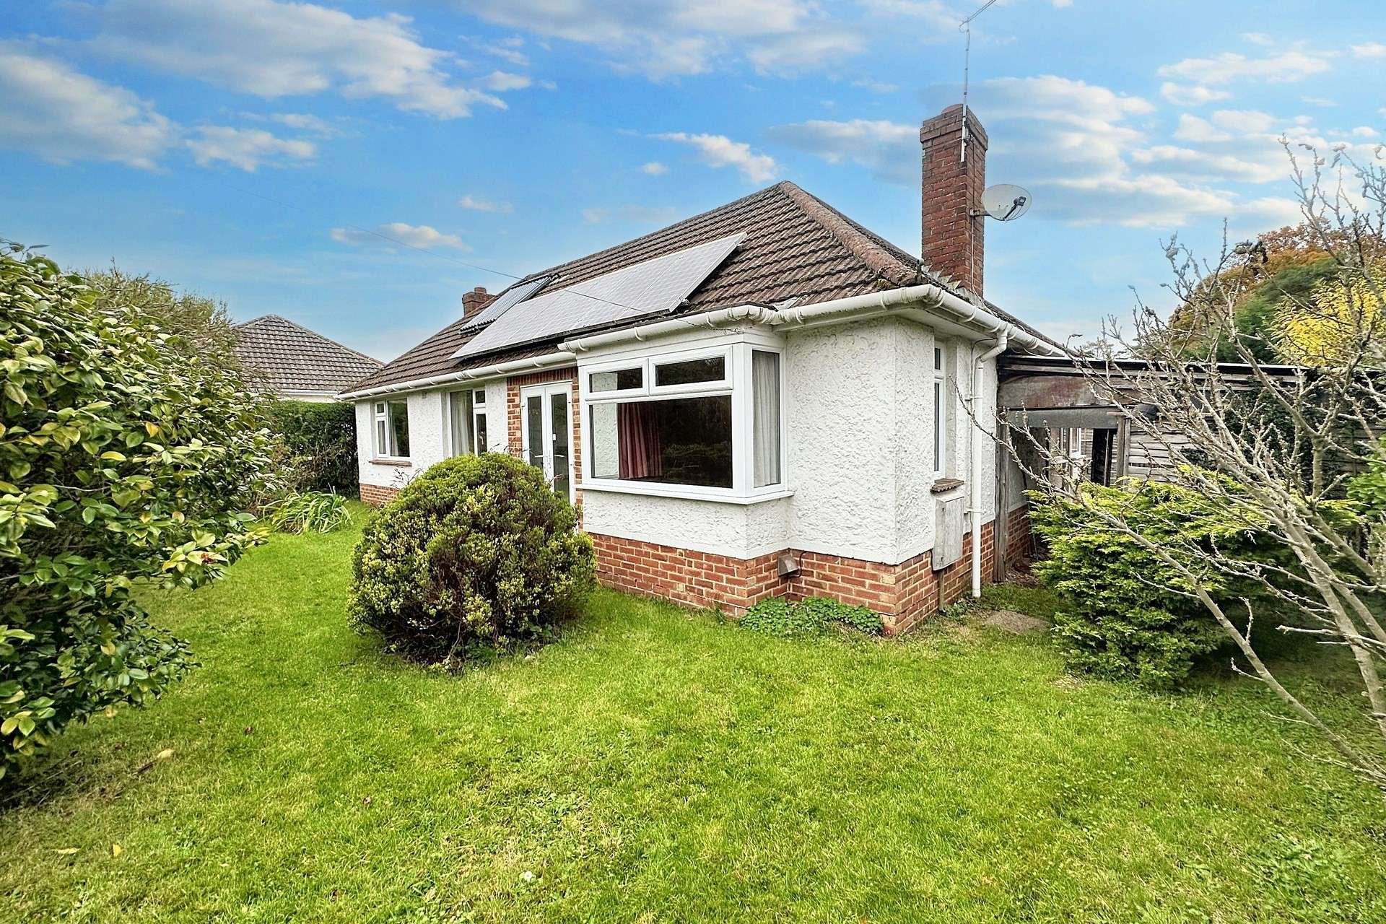
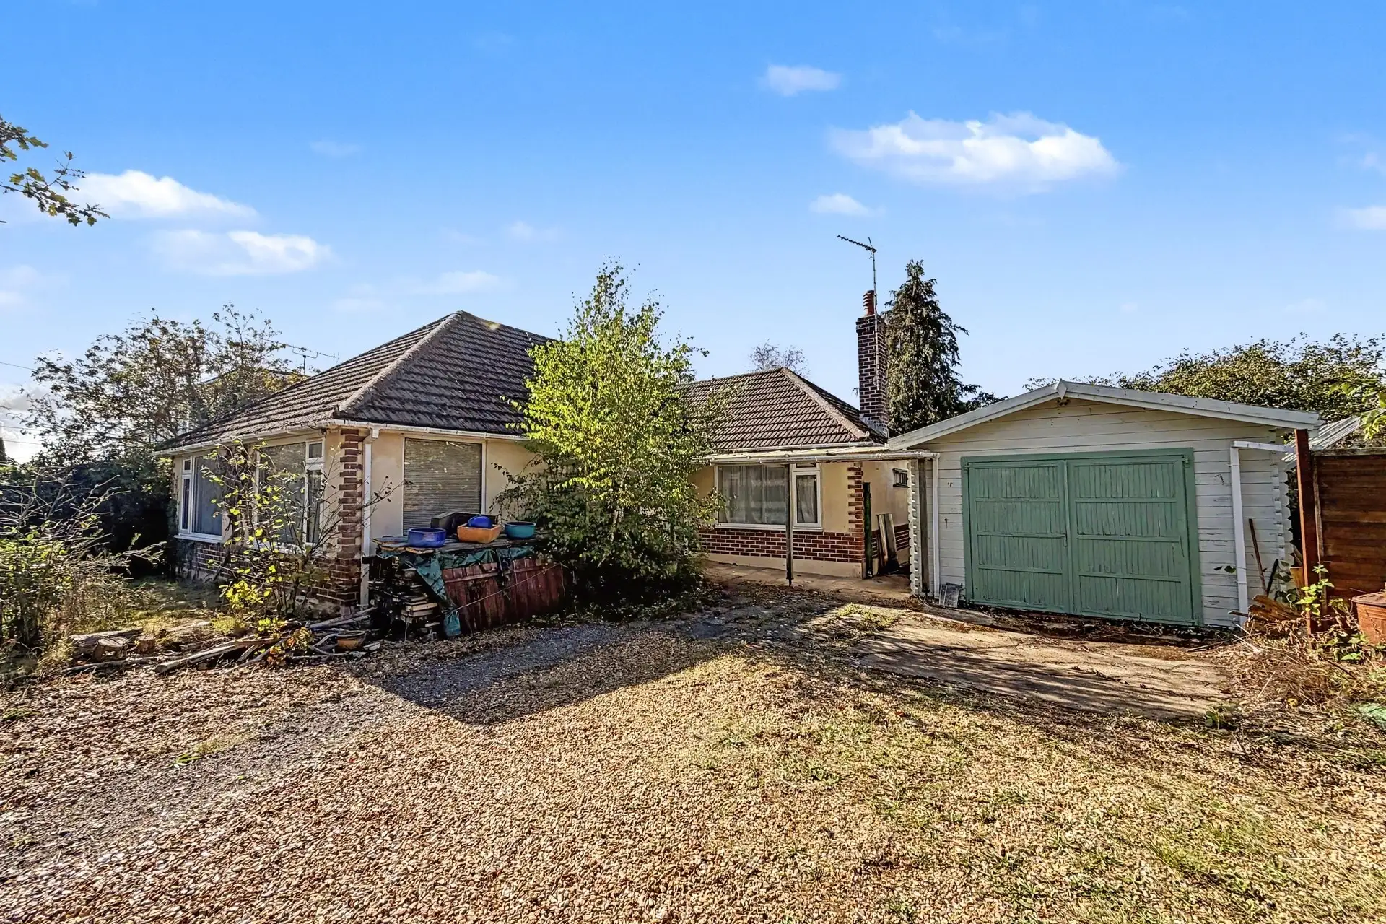
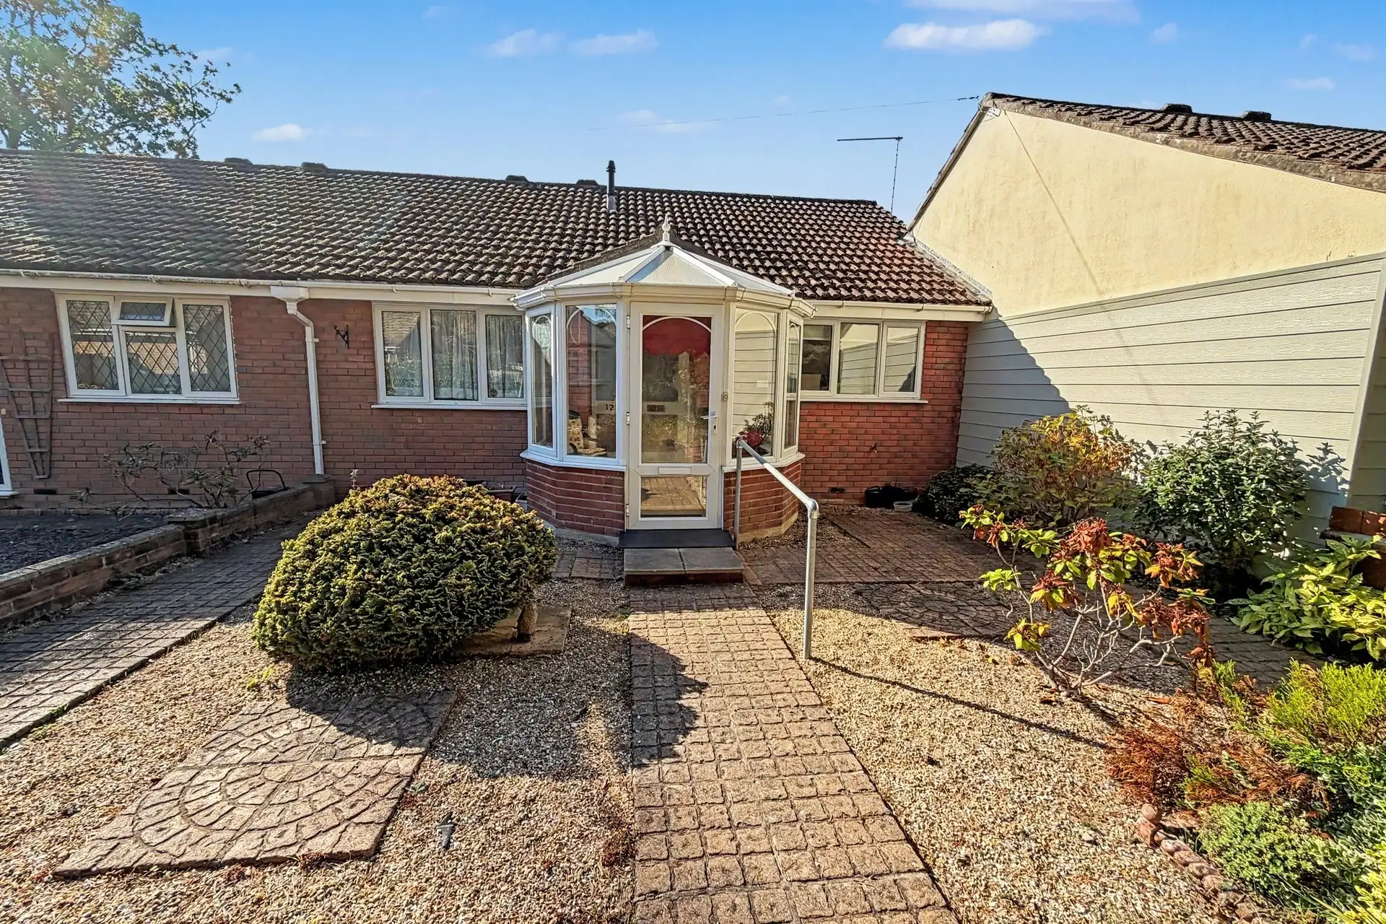
Set within a well established plot of approximately 0.20 of an acre, this detached three bedroom bungalow presents an exceptional opportunity for buyers seeking a home with huge potential to reconfigure or refurbish (STPP). Positioned in a highly convenient location, the property enjoys easy access to local amenities.
Just moments away are essential facilities including a Lidl supermarket, Co-op convenience store and general stores, while Verwood town centre is within a level walk, offering a comprehensive range of amenities such as a doctors surgery, pharmacy, dentists, shops and cafes. For nature lovers and those who enjoy the outdoors, Ringwood Forest and St Stephens Castle are nearby, offering miles of scenic walks.
Upon entering, a porch leads into a spacious hallway providing access to all principal rooms. The living room, located at the rear of the bungalow, enjoys a dual aspect with windows to the side and rear and a sliding door that opens directly onto the garden, ideal for relaxing or entertaining during the warmer months.
The kitchen features a selection of matching floor and wall-mounted units, with space for a freestanding cooker and undercounter fridge. The original Range/stove remains in place, complete with hotplate and oven and providing heating to one radiator in the reception hall; a charming nod to the properties heritage. From here, a door leads to the rear porch/utility area, with access to both the driveway and rear garden.
To the front of the property are three generously proportioned rooms, each of which could serve as a double bedroom. The largest of the three, formerly used as a reception room, includes a gas fireplace and enjoys views across the private front garden. Bedrooms two and three are both comfortable doubles, offering plenty of space for freestanding furniture.
A further room with roof light houses the wall mounted gas boiler and was previously used as a utility room, though it offers flexibility to serve as a second kitchen or home office depending on the new owners needs. Completing the internal accommodation are two separate shower rooms each with a toilet, wash hand basin and shower cubicle.
Externally, the front garden is primarily laid to lawn and screened by mature evergreen hedging, offering privacy. A communal tarmacadam lane provides access to the rear, where double gates open onto a large gravel driveway with space for multiple vehicles.
The rear garden is predominantly laid to lawn and hosts several useful outbuildings including a single garage, garden store, two greenhouses and a timber garden room.
This versatile bungalow offers huge potential for modernisation, extension or redevelopment (subject to planning), making it an excellent prospect for buyers looking to create their ideal home in a convenient location.
Tenure: Freehold
Utilities:
Mains Gas
Mains Electricity
Mains Water
Mains Drainage
Broadband: Refer to Ofcom website www.ofcom.org.uk/phones-and-broadband
Mobile Signal: Refer to Ofcom website www.ofcom.org.uk/phones-and-broadband
Flood Risk: Refer to gov.uk, check long term flood risk www.gov.uk/check-long-term-flood-risk
Council Tax Band: E


For Sale
Price
£465,000
(Freehold)
For Sale
Price
£450,000
(Freehold)
For Sale
Guide Price
£425,000
(Freehold)
For Sale
Price
£275,000
(Freehold)