For Sale
Guide Price
£700,000
(Freehold)
10 Pine Road
Wimborne, Dorset, BH21
House
4 Bed
3 Bath
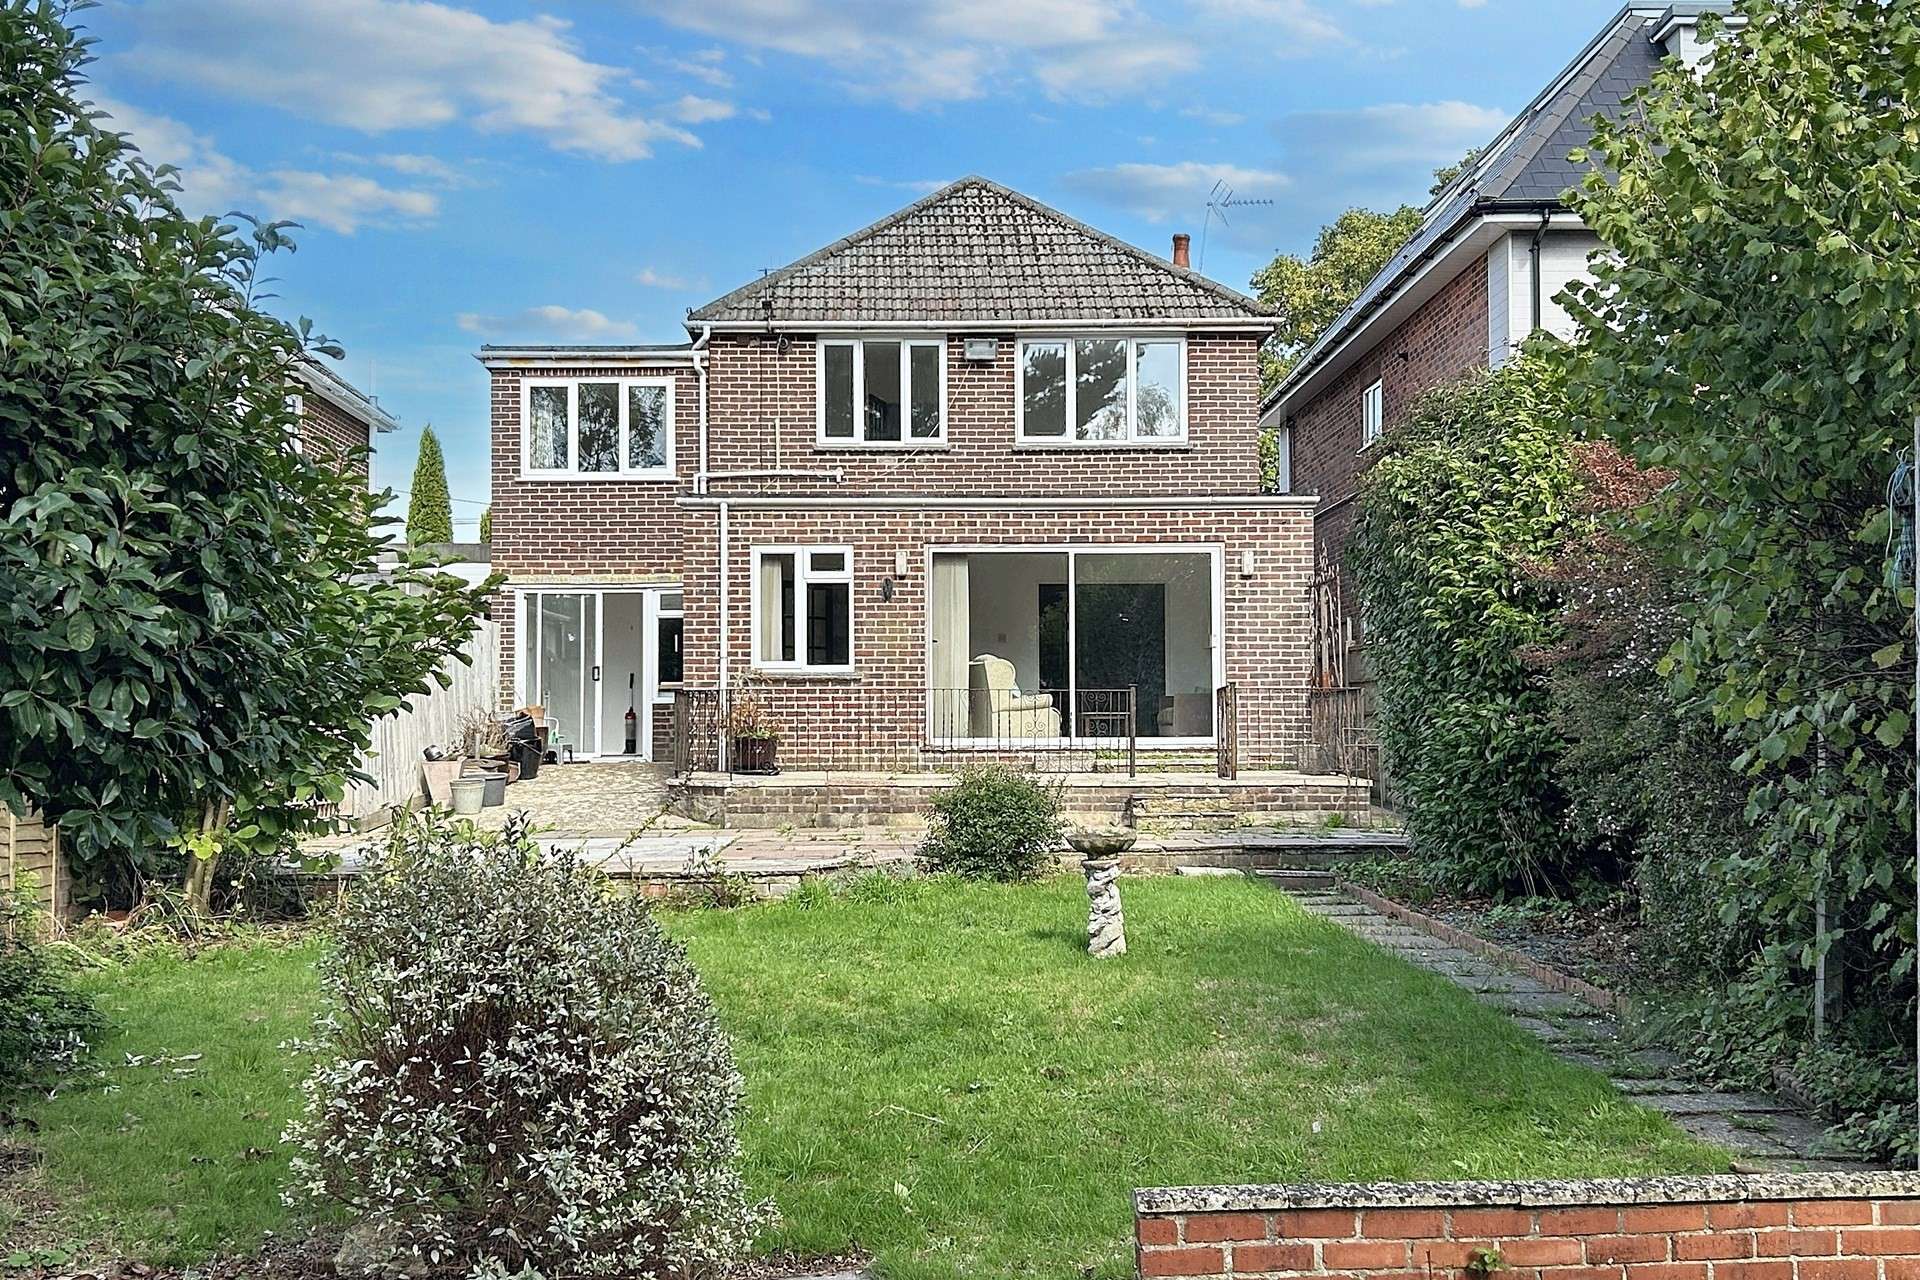

Situated in a popular residential location, this generously proportioned 4 double bedroom home presents an exciting opportunity for those looking to modernise and personalise a property to their own taste. Set within easy reach of Wimborne town centre, the home is ideally located close to scenic nature reserves, woodland walks, and highly regarded local schools. Excellent road links provide convenient access to Ferndown, Bournemouth, and Poole.
Wimborne itself offers a vibrant community feel, with an array of independent shops and national retailers, including a Waitrose supermarket, as well as leisure amenities such as the popular Wimborne Cricket Club. The nearby River Stour and surrounding green belt countryside offer an abundance of picturesque walking routes and wildlife spotting opportunities.
The property boasts spacious and versatile living throughout, ideally suited to family life. A welcoming entrance hallway gives access to a ground floor cloakroom with WC and hand basin, cleverly positioned beneath the stairs.
To the front, the light filled living room features a charming bay window and gas fireplace. The hallway continues into a large formal dining room with ample space for a family dining suite. A further door leads into a bright rear facing sitting room, enjoying views over the garden and direct access via sliding patio doors. A return door leads into the kitchen.
The kitchen is fitted with a range of wall and base units and worktops on 3 sides, with space for a cooker and fridge/freezer. A side door opens to a separate utility area, providing space and plumbing for a washing machine. Sliding doors from here also lead to the rear garden, while an internal door provides direct access to the garage.
The first floor offers 4 generously sized double bedrooms. Bedroom 2 is located at the rear and benefits from its own en-suite bathroom, complete with a panel enclosed bath, WC and hand basin. The remaining 3 bedrooms are served by a large family shower room with a modern 3 piece suite including a corner shower cubicle, WC and wash hand basin.
The rear garden enjoys a sunny southerly aspect and features a spacious patio directly accessible from the sitting room, ideal for alfresco dining and entertaining. The remainder of the garden is laid mainly to lawn, with a further patio area offering potential space for a summer house or garden shed.

To the front, a driveway provides generous off road parking for numerous vehicles and leads to an integral garage with a barn style door, power, lighting, and internal access to the house.
Tenure: Freehold
Parking: Driveway and Garage
Utilities:
Mains Electricity
Mains Gas
Mains Water
Drainage: Mains
Broadband: Refer to ofcom website www.ofcom.org.uk/phones-and-broadband
Mobile Signal: Refer to ofcom website www.ofcom.org.uk/phones-and-broadband
Flood Risk: For more information refer to gov.uk, check long term flood risk www.gov.uk/check-long-term-flood-risk
Council Tax Band: E


For Sale
Guide Price
£700,000
(Freehold)
For Sale
Guide Price
£1,500,000
(Freehold)
For Sale
Guide Price
£350,000
(Freehold)
For Sale
O.I.E.O
£325,000
(Freehold)