For Sale
Price
£350,000
(Freehold)
41 Emerson Road
Poole, Dorset, BH15
House
2 Bed
2 Bath
The property is located along the ever sought after Beach Road, one of the most desirable roads in the area offering a secluded position adjacent to the Harbour. The homes along the road benefit from wonderful harbour views and each offer individuality and impressive accommodation. Upton offers various local amenities to include sought after schooling. The larger town of Poole is nearby with shopping centre, pleasant eateries along the Quay, and beautiful sandy beaches.
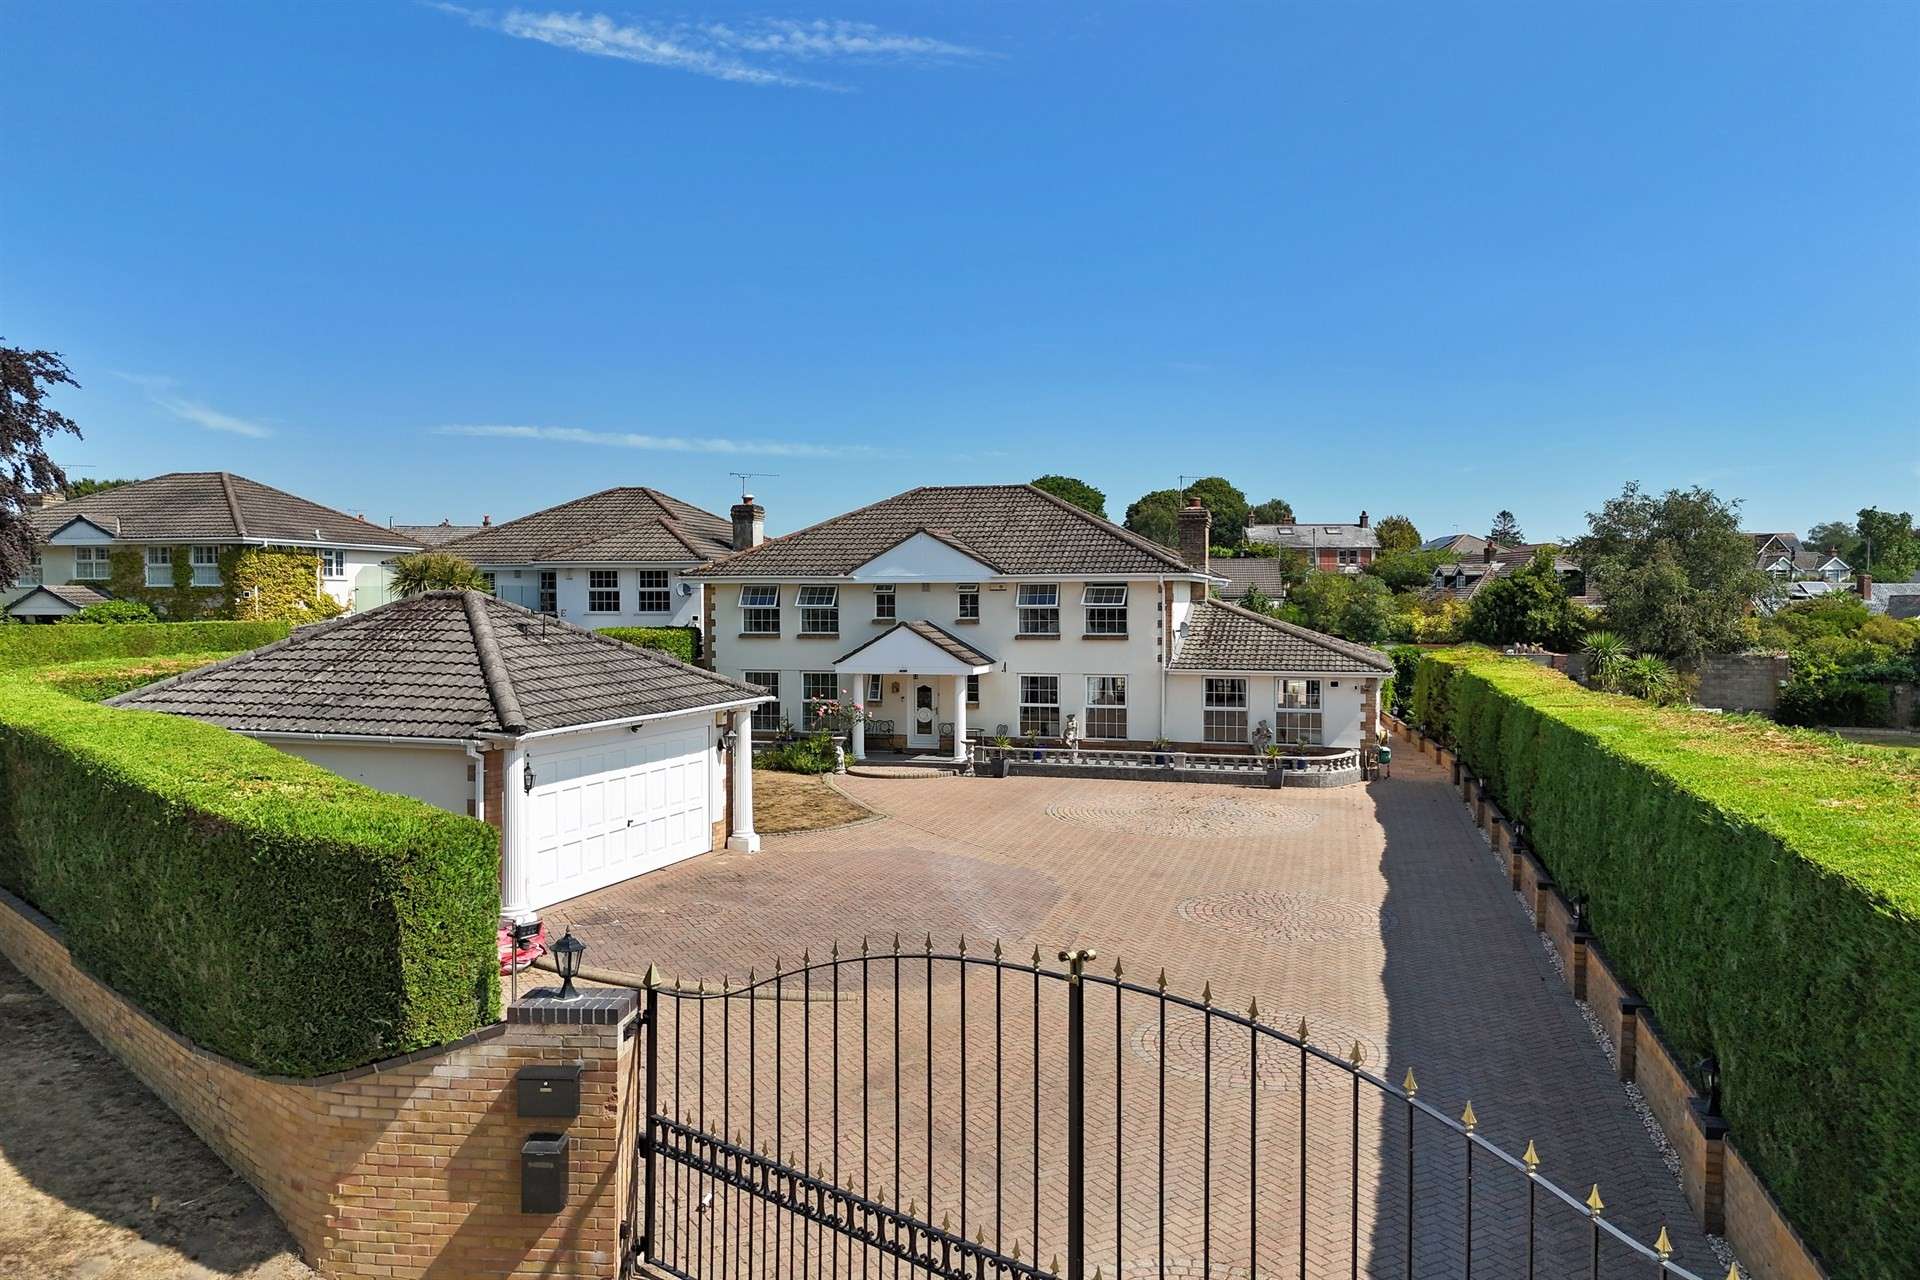
The property itself is a four bedroom detached house offering in excess of 3,500 square foot of modern accommodation;
On arriving at the property, gated access provides a sense of grandeur which continues through the home. The reception hall offers a spacious entrance hall with beautiful ceiling medallions, and opening onto all ground floor accommodation.
The ground floor offers five reception rooms. The sitting room and dining room are both generously proportioned, spanning an impressive 27 feet in length and enjoying secluded front-facing aspects. Each room features open archways leading into the billiard room, which in turn offers a sliding door opening directly onto the garden.
This thoughtful layout creates an exceptional flow between the reception areas, making it ideal for entertaining and social gatherings. At the same time, the sitting room retains a warm and cosy atmosphere, perfect for more relaxed evenings.
The kitchen is beautifully appointed with matching high-gloss base and eye-level units, complemented by elegant granite work surfaces and a full range of high-end integrated appliances. There is also designated space for a freestanding range cooker with extractor above. A breakfast bar provides casual seating, making this a highly sociable and functional space.
The kitchen flows seamlessly into the dining room, ideal for more formal entertaining, while also opening into the morning room. From here, steps lead up to a generously sized conservatory benefitting from underfloor heating via individual boiler. These are both delightful spaces to enjoy natural light throughout the year, each offering a wonderful outlook over the secluded rear garden.
Completing the ground floor accommodation is a separate snug, a utility room finished to match the kitchen, and a convenient cloakroom.
Upstairs, a spacious landing provides access to four well-proportioned bedrooms, each benefiting from its own bathroom facilities. The principal bedroom forms a luxurious suite, featuring an expansive en-suite with a four-piece arrangement comprising a WC, hand wash basin, freestanding roll-top bath, and a large walk-in shower with both rainhead and handheld fittings.
Bedrooms two and three are positioned at the front of the house, enjoying stunning far-reaching harbour views. Both rooms are served by beautifully appointed en-suite shower rooms; bedroom two further benefits from fitted wardrobes, while bedroom three offers ample space for freestanding furniture.
Bedroom four is also a generous double and is served by the family bathroom, which features a stylish vanity unit, roll-top bath, and WC.
Outside, the property boasts a generous and fully secluded garden. A standout feature is the heated outdoor swimming pool, complete with a pool cover and a well-maintained surrounding patio, perfect for sun loungers and outdoor relaxation. The garden is predominantly laid to patio for ease of maintenance, with multiple seating areas to enjoy the sun, alongside a lawned section ideal for children. A substantial summer house further enhances the outdoor space.

To the front, behind secure gates, there is a double garage with electric door, along with an extensive driveway providing ample parking for numerous vehicles.
Tenure: Freehold
Council Tax Band G
Parking: Double Garage and Driveway
Utilities: Mains Electricity
Mains Gas
Mains Water
Drainage: Septic (New soakaway in 2021)
Broadband: Refer to ofcom website www.ofcom.org.uk/phones-and-broadband
Mobile Signal: Refer to ofcom website www.ofcom.org.uk/phones-and-broadband
Flood Risk: For more information refer to gov.uk, check long term flood risk www.gov.uk/check-long-term-flood-risk


For Sale
Price
£350,000
(Freehold)
For Sale
Price
£350,000
(Freehold)
For Sale
Price
£290,000
(Freehold)
For Sale
Price
£525,000
(Freehold)