For Sale
Price
£675,000
(Freehold)
8 Greensleeves Avenue
Broadstone, Dorset, BH18
Bungalow
3 Bed
2 Bath
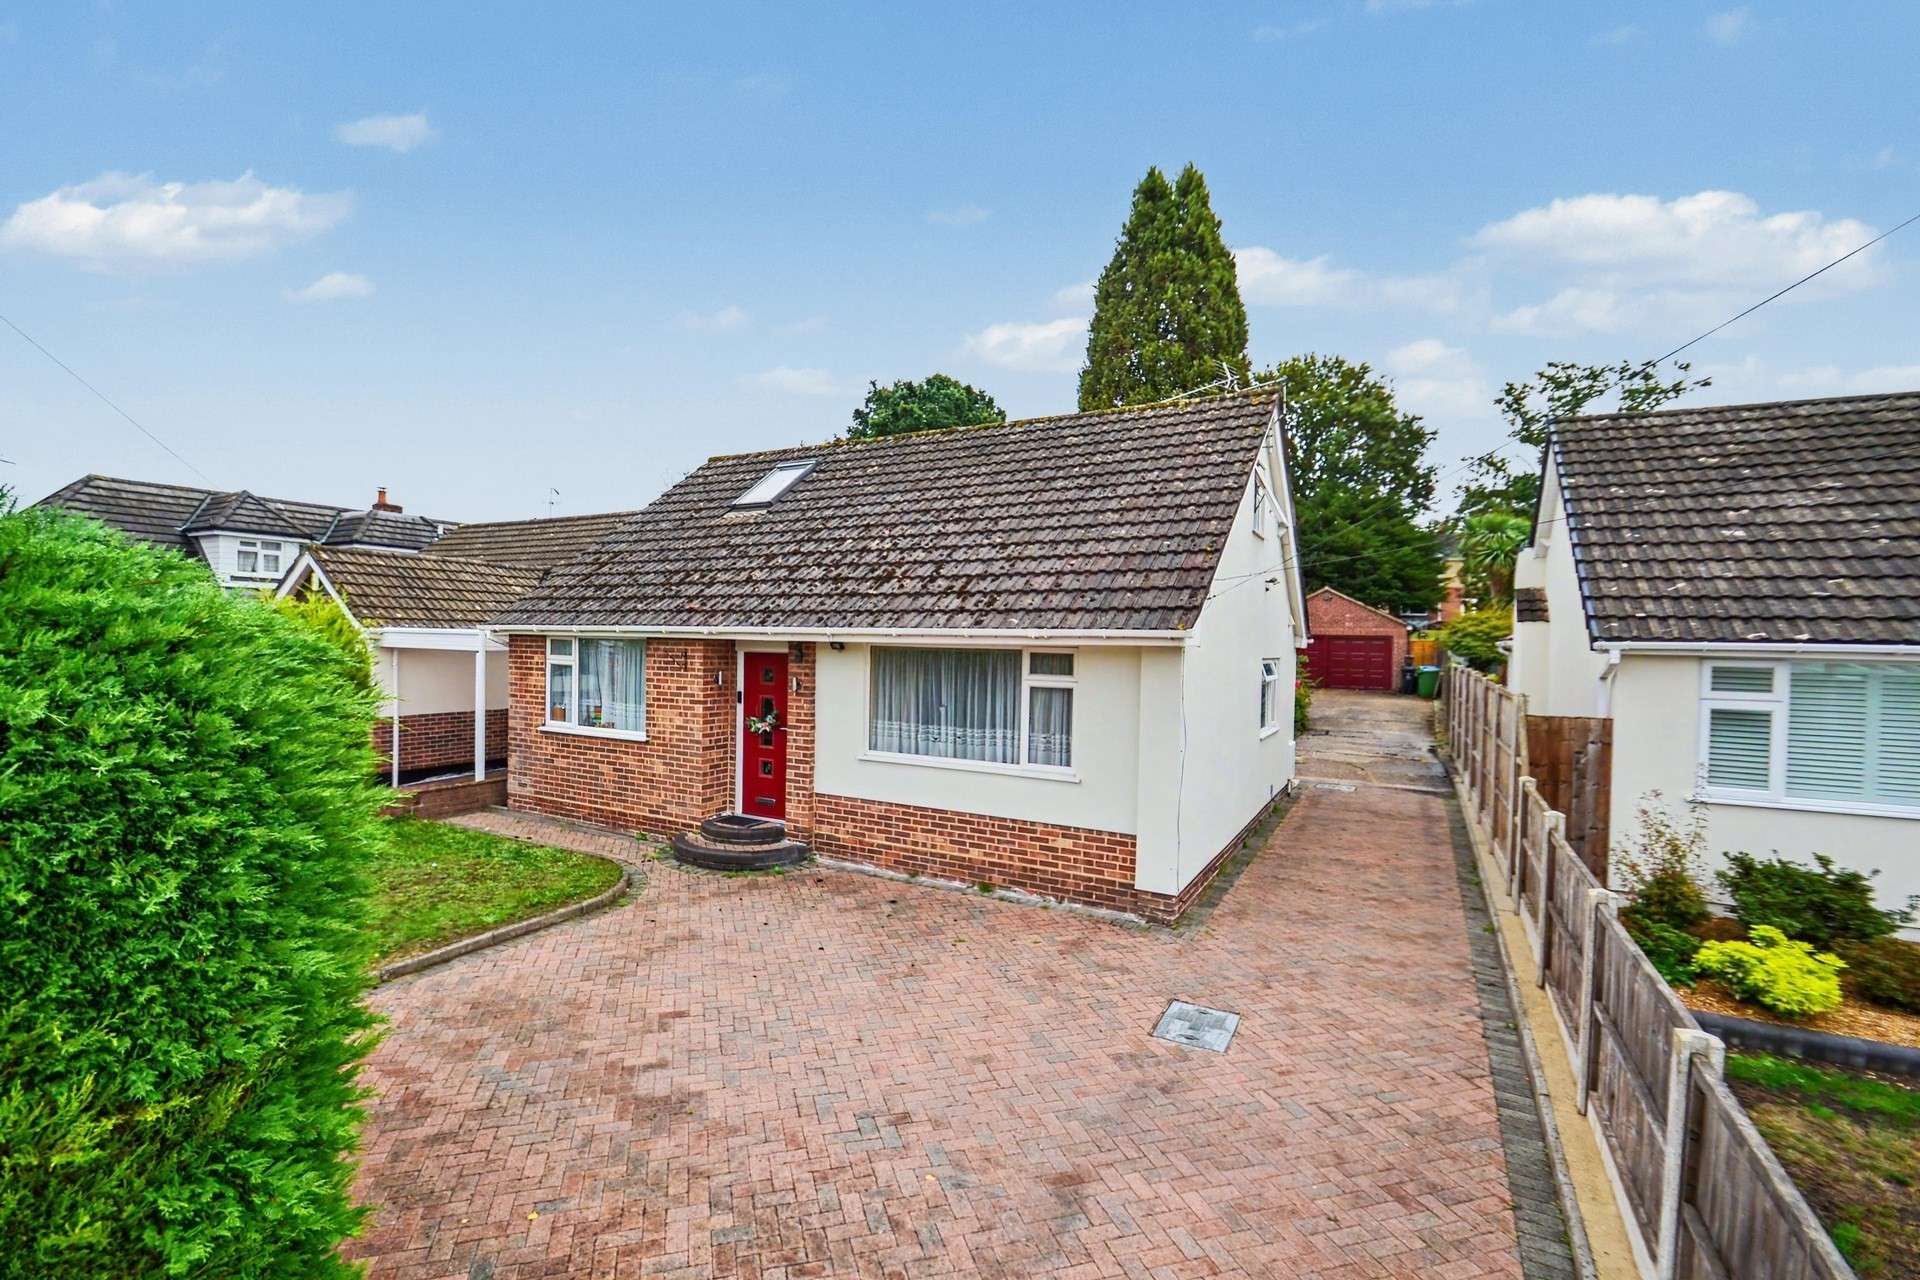

Situated in a highly desirable position along Cheam Road, this substantial three-bedroom detached chalet bungalow occupies a peaceful setting within easy walking distance of Broadstone village centre and its highly regarded schools. Broadstone offers an excellent range of local amenities, including independent shops, cafés, restaurants, traditional butchers, bakers and fishmongers. The area is also well known for its excellent schooling and benefits from a nearby championship golf club.
The property is approached via a spacious entrance hall, which provides access to the ground floor accommodation, with stairs rising to the first floor.
The generously proportioned sitting/dining room has been significantly extended to create an excellent reception space, with sliding doors opening directly onto the rear garden, allowing for a natural connection between the indoor and outdoor living areas.
The separate kitchen is fitted with a range of matching base and eye-level units, incorporating Miele appliances to include an integrated eye-level oven, microwave and plate warmer, hob with extractor fan and dishwasher, as well as an additional washing machine and fridge-freezer. There is also space and plumbing for additional freestanding appliances.
The principal bedroom is a spacious double, featuring fitted furniture and a picture window overlooking the secluded front garden. Bedroom three is also situated on the ground floor and benefits from fitted wardrobes. Completing the ground floor are two bathrooms. The first comprises a WC, wash hand basin and bath, whilst the second offers a WC, shower and condensing dryer.
To the first floor, a spacious landing provides useful additional space, ideally suited to a study area or home working space. There is a further double bedroom with eaves storage, together with a separate cloakroom fitted with a WC and wash hand basin.
To the front, a generous driveway provides off-road parking for numerous vehicles, with further parking and access continuing along the side of the property to the detached double garage and car port. The remainder of the garden is predominantly laid to lawn, complemented by mature shrubs and established planted borders. Timber fencing encloses the garden, providing a degree of privacy and creating an attractive outdoor space.
Tenure: Freehold
Council Tax Band D
Parking: Double Garage and Driveway
Utilities: Mains Electricity
Mains Gas
Mains Water
Drainage: Mains Drainage
Broadband: Refer to ofcom website www.ofcom.org.uk/phones-and-broadband
Mobile Signal: Refer to ofcom website www.ofcom.org.uk/phones-and-broadband
Flood Risk: For more information refer to gov.uk, check long term flood risk www.gov.uk/check-long-term-flood-risk


For Sale
Price
£675,000
(Freehold)
For Sale
Price
£450,000
(Freehold)
For Sale
Offers Over
£400,000
(Freehold)
For Sale
Guide Price
£475,000
(Freehold)