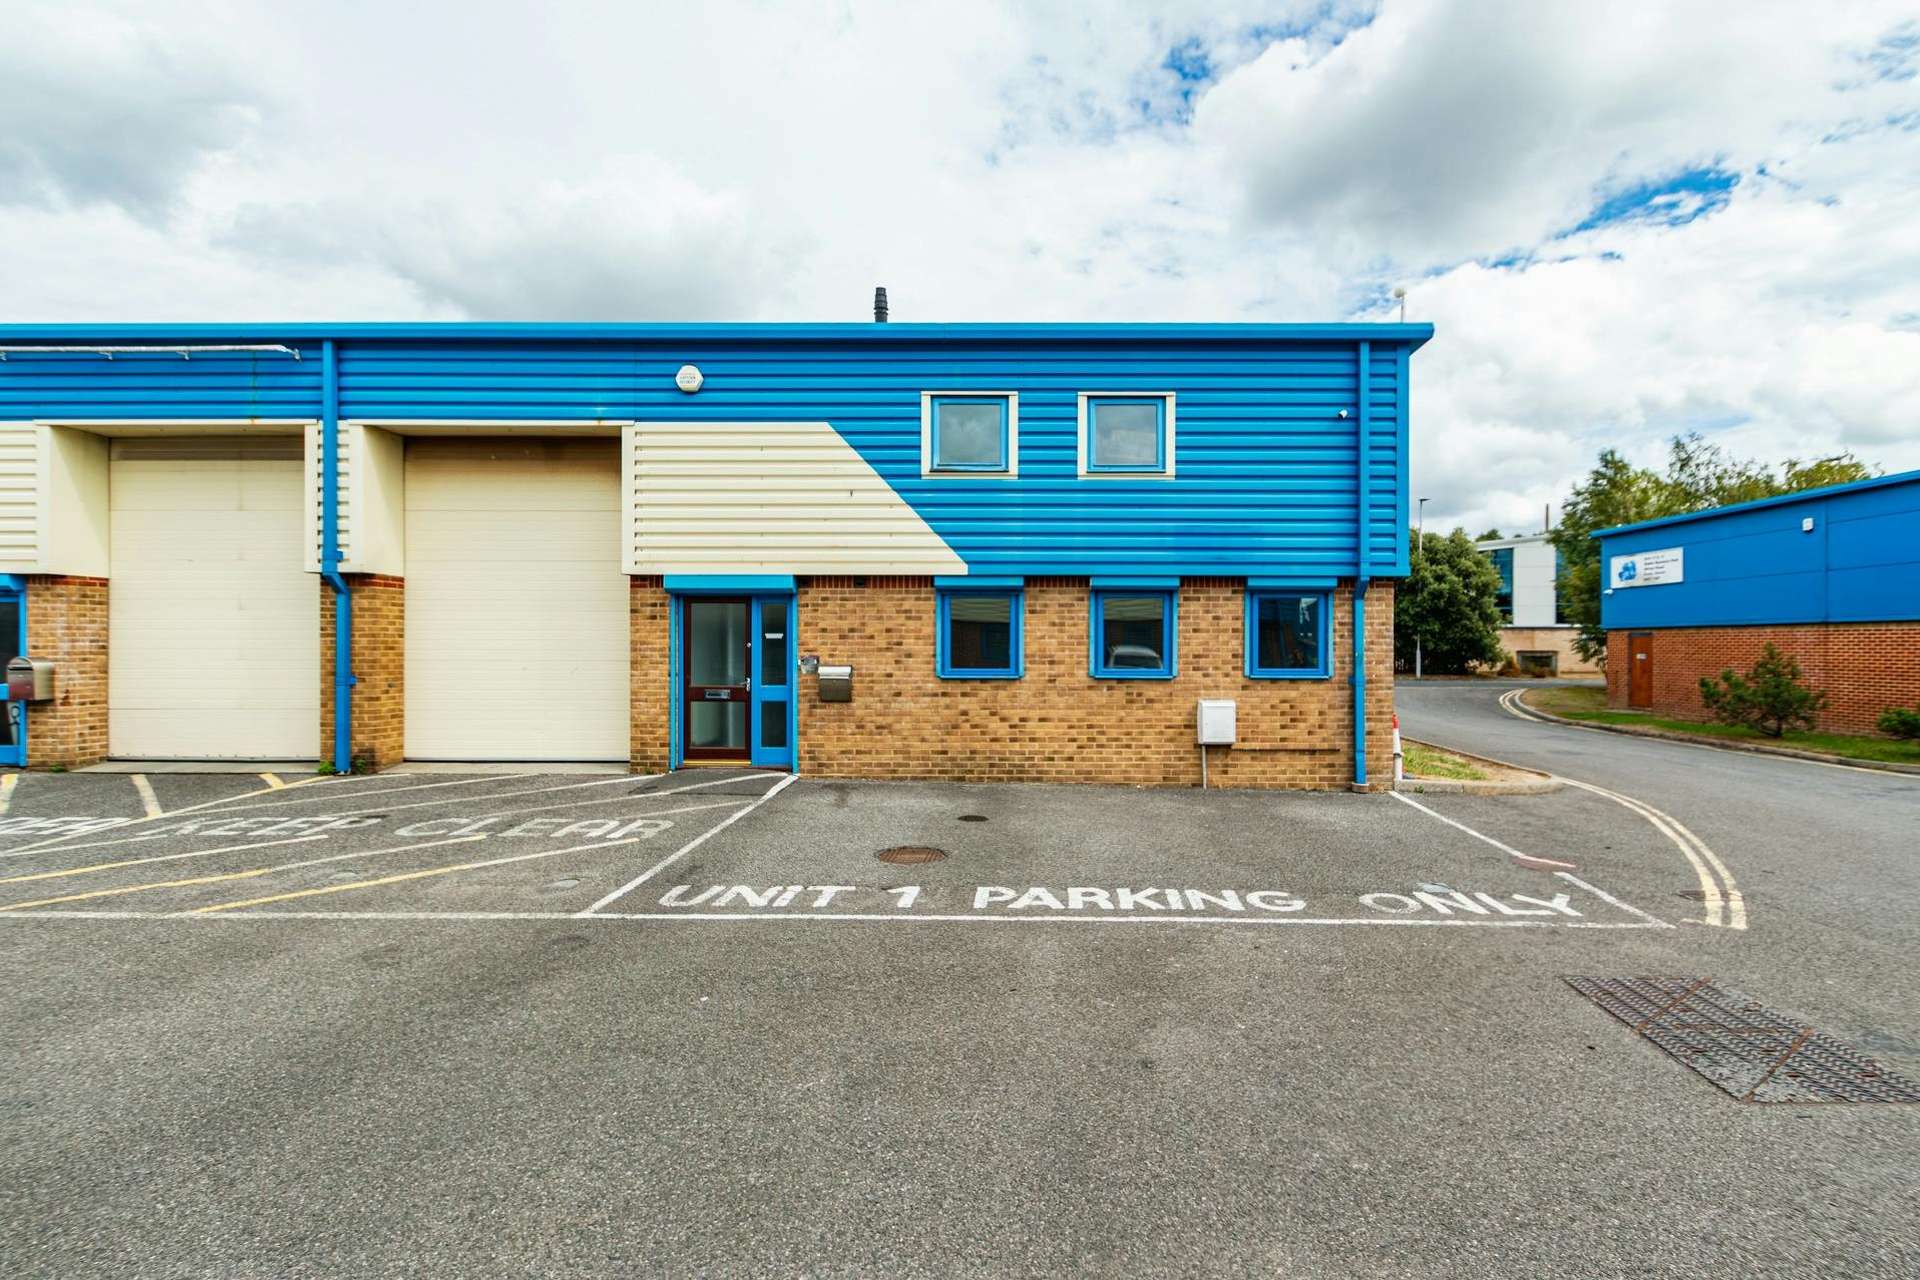




The property occupies a prominent corner position at the entrance to the Park and comprises a modern, end
of terrace industrial unit. The property is constructed with a steel frame with brick and clad elevations under a pitched insulated roof incorporating daylight panels. There are also windows installed at high level to provide additional light.
The property is arranged to provide a reception office, kitchenette, single WC, main workshop area and a
mezzanine floor providing storage. The unit has a manual loading door and a separate personnel entrance.
The property benefits from the following specification:
▪ 3 phase electricity supply
▪ Gas fired warm air heating system in warehouse
▪ Radiators in the reception area and office
▪ LED lighting
▪ Water supply in the warehouse
▪ Security shutters on ground floor windows