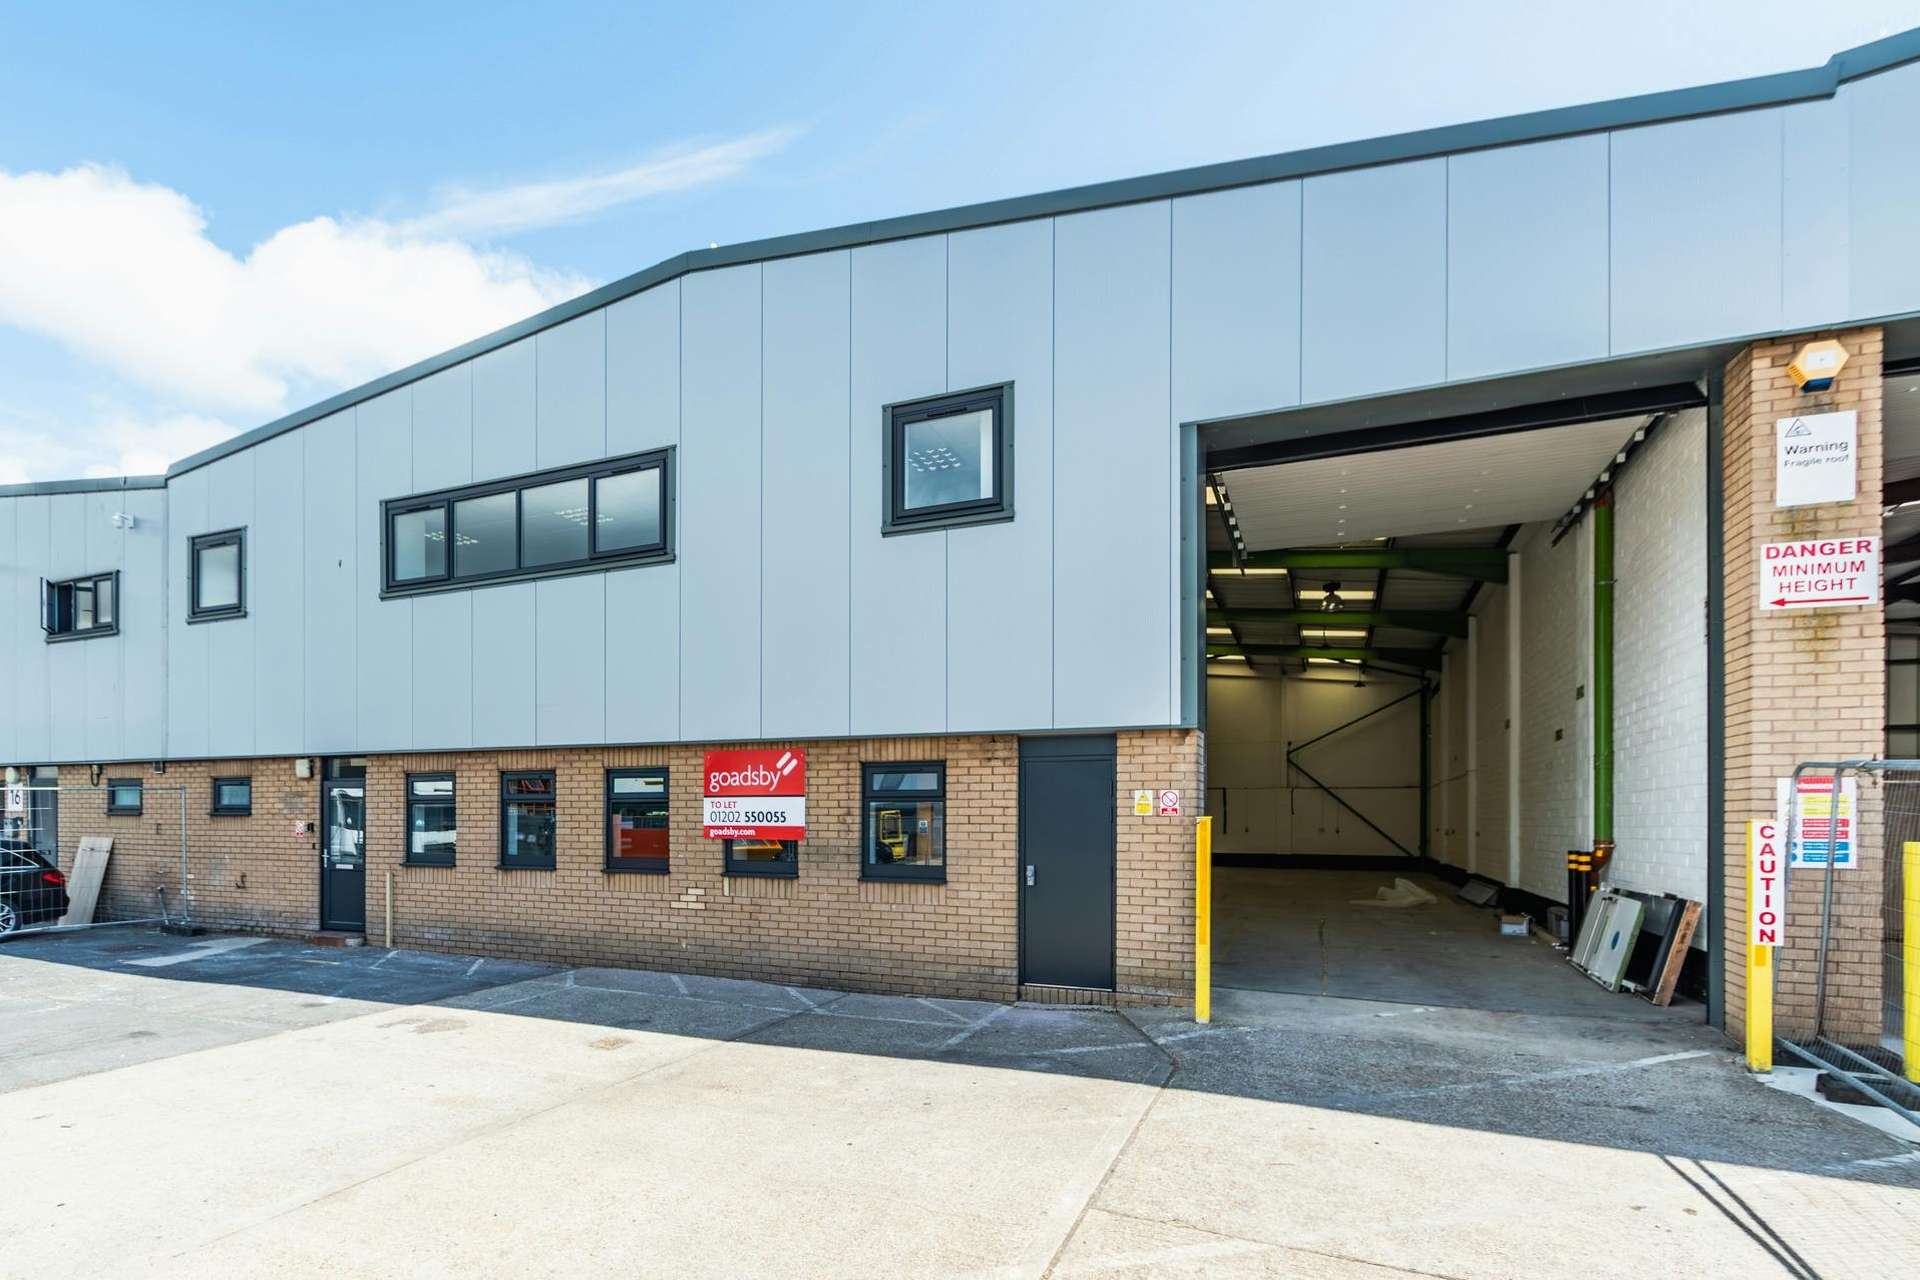




▪ Mid-terrace
▪ Brick outer, blockwork inner wall construction
▪ Steel portal frame
▪ Pitched overclad roof incorporating translucent daylight panels
▪ Concrete ground floor
▪ Internal eaves height of approximately 6m
▪ Sectional up and over loading door
▪ Separate personnel door
▪ Ground floor office, kitchenette and cloakroom/shower facilities
▪ First floor offices
▪ 3 phase electricity and gas available
▪ Concrete loading apron and forecourt providing parking
▪ Gated compound area to the rear extending to approximately 1,873 sq ft
▪ Additional 8 allocated car-parking spaces elsewhere within the development