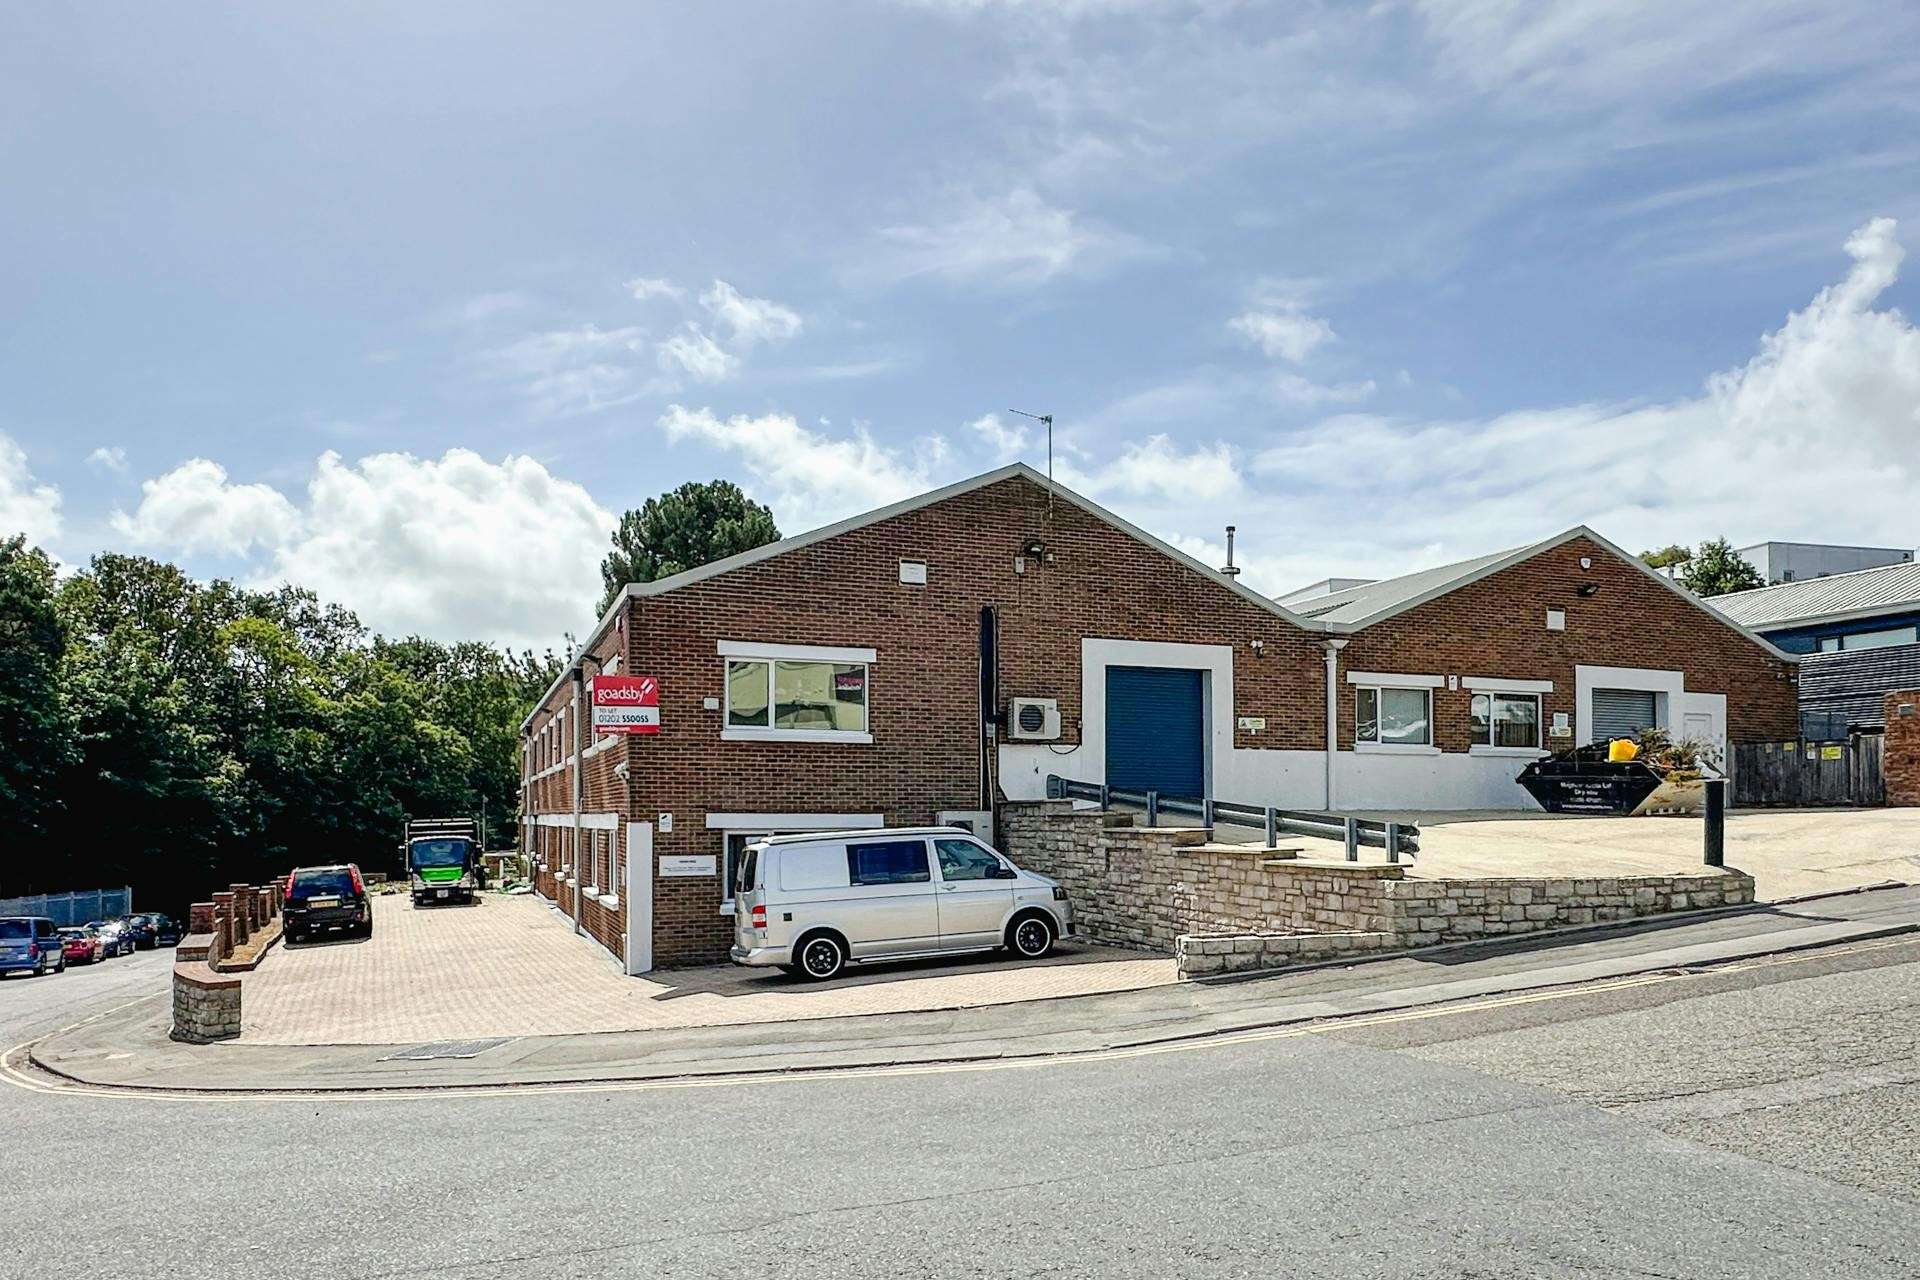




▪ Detached brick-built p remises
▪ Two bays with pitched steel clad roofs and daylight panels supported upon steel trusses
▪ Approx. 3m internal eaves height
▪ Concrete ground floor
▪ Two roller shutter doors (approx. 2.35m wide x 2.6m high)
▪ Windows to front, side and rear elevations
▪ Double personnel door entrance at lower ground floor
▪ 3-phase electricity, gas and telecom connections
Ground Floor Factory
▪ 4 warm air heaters
▪ Kitchenette, WCs and shower
▪ Low bay and fluorescent lighting
Lower Ground Floor Offices
▪ Carpet, central heating, lighting
▪ Reception, kitchenette and WCs
External
▪ Large concrete loading apron
▪ Brick pavior car-park at lower ground level