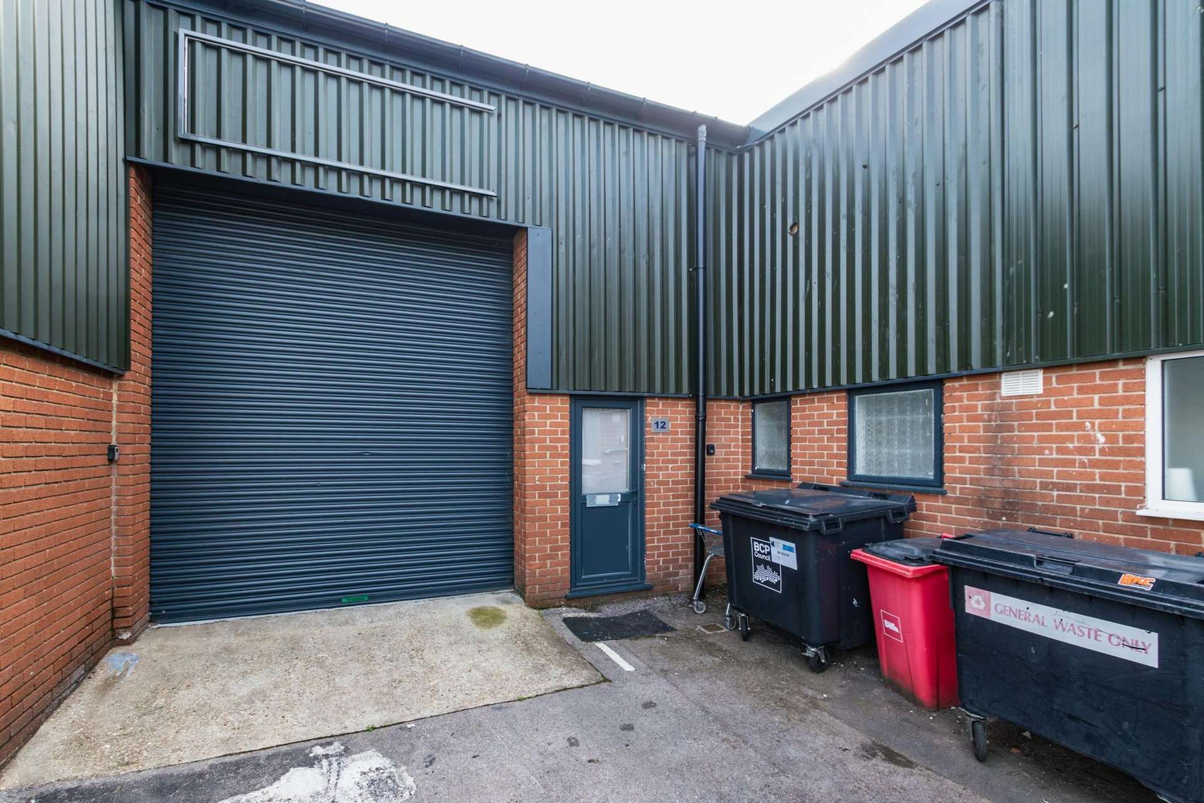
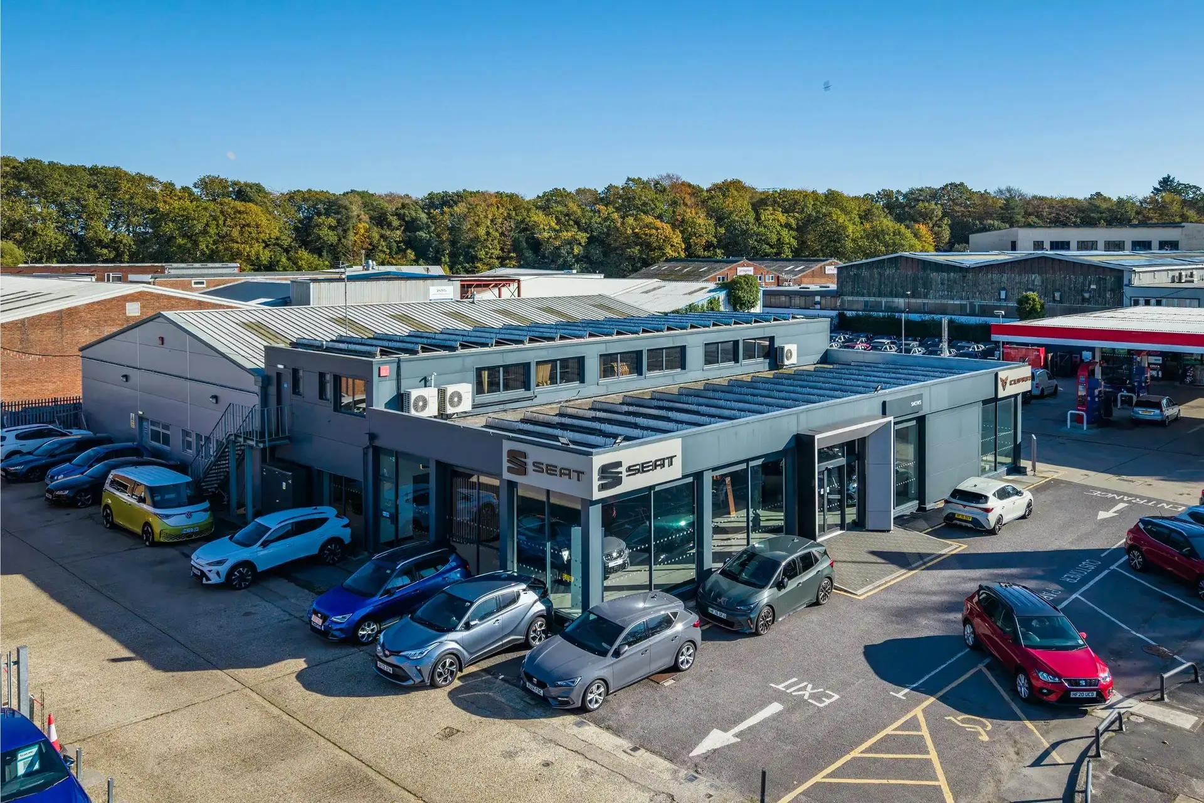
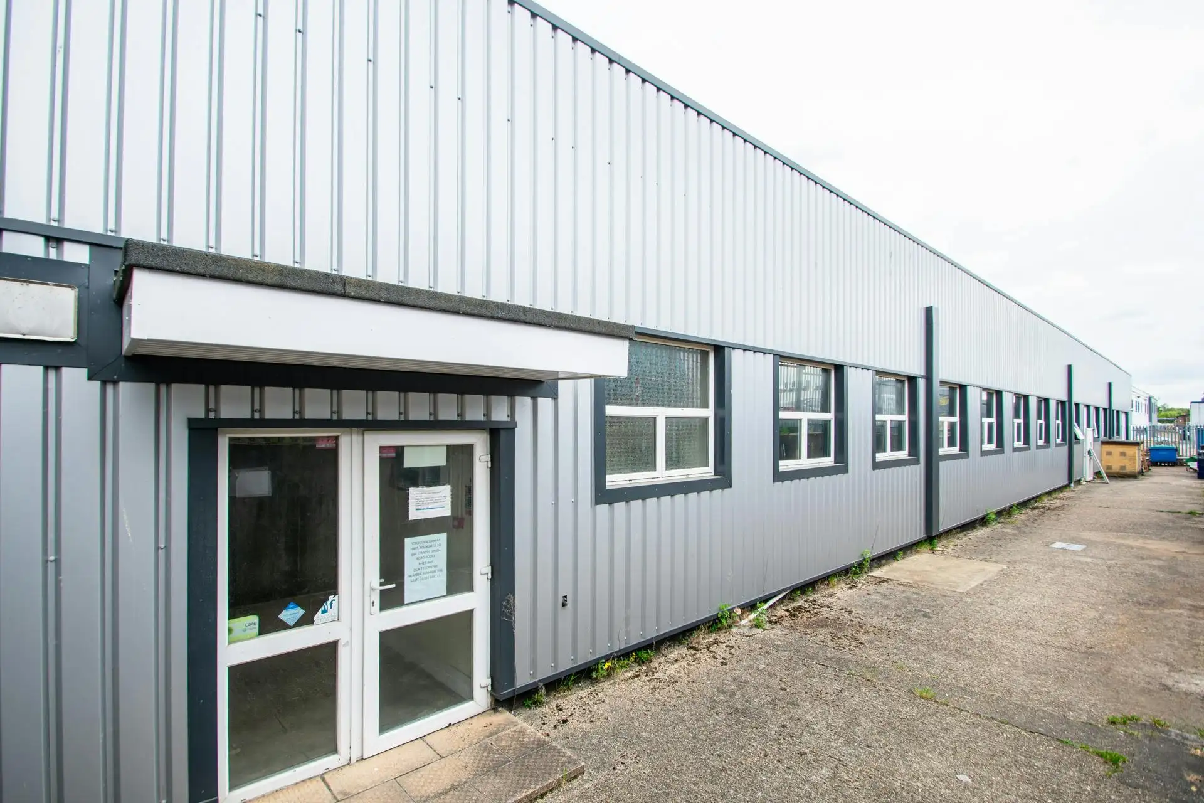
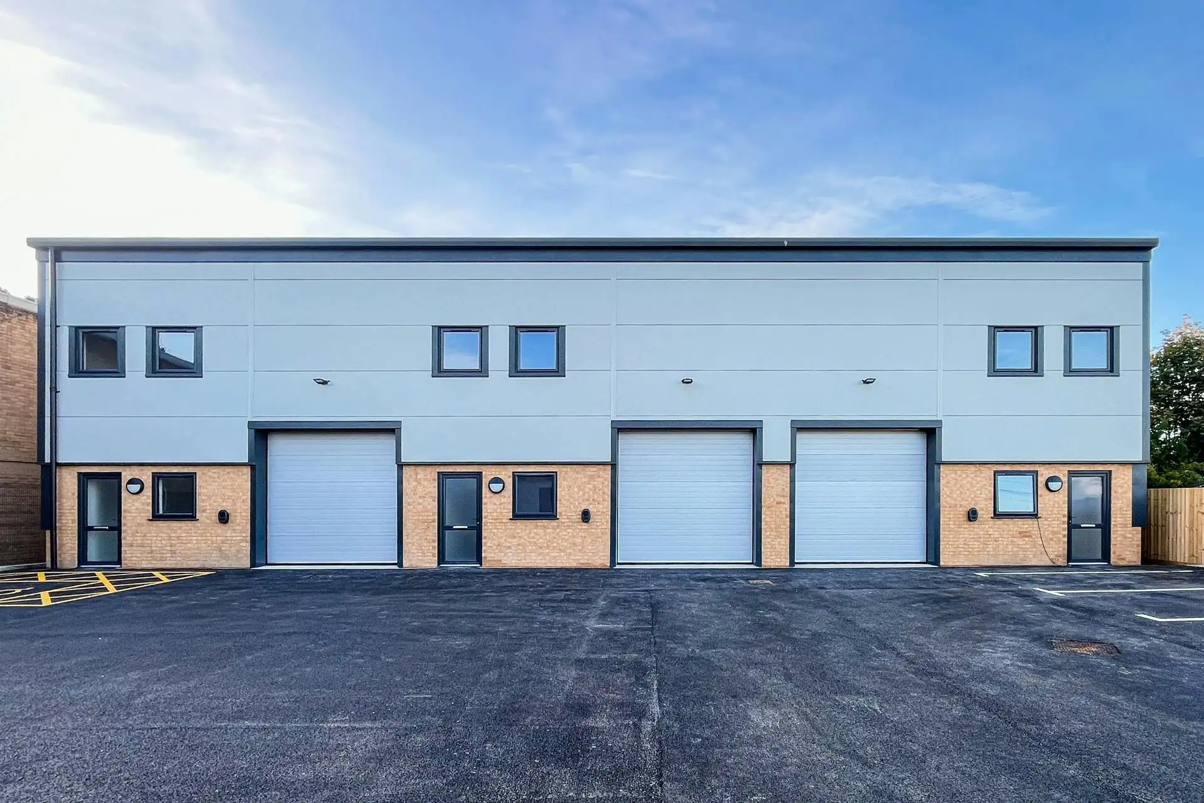
This mid-terrace premises, which was refurbished in 2025, is of blockwork inner and brickwork outer
construction, with steel cladding to the upper elevations. The unit benefits from a brand-new mono-pitched, steel clad insulated roof installed in 2025. The internal eaves height is approximately 5.1m. There are windows in the rear elevation, with loading provided by way of a roller shutter loading door. Three-phase electricity is available, along with a personnel door, warehouse lighting and male and female WC facilities.
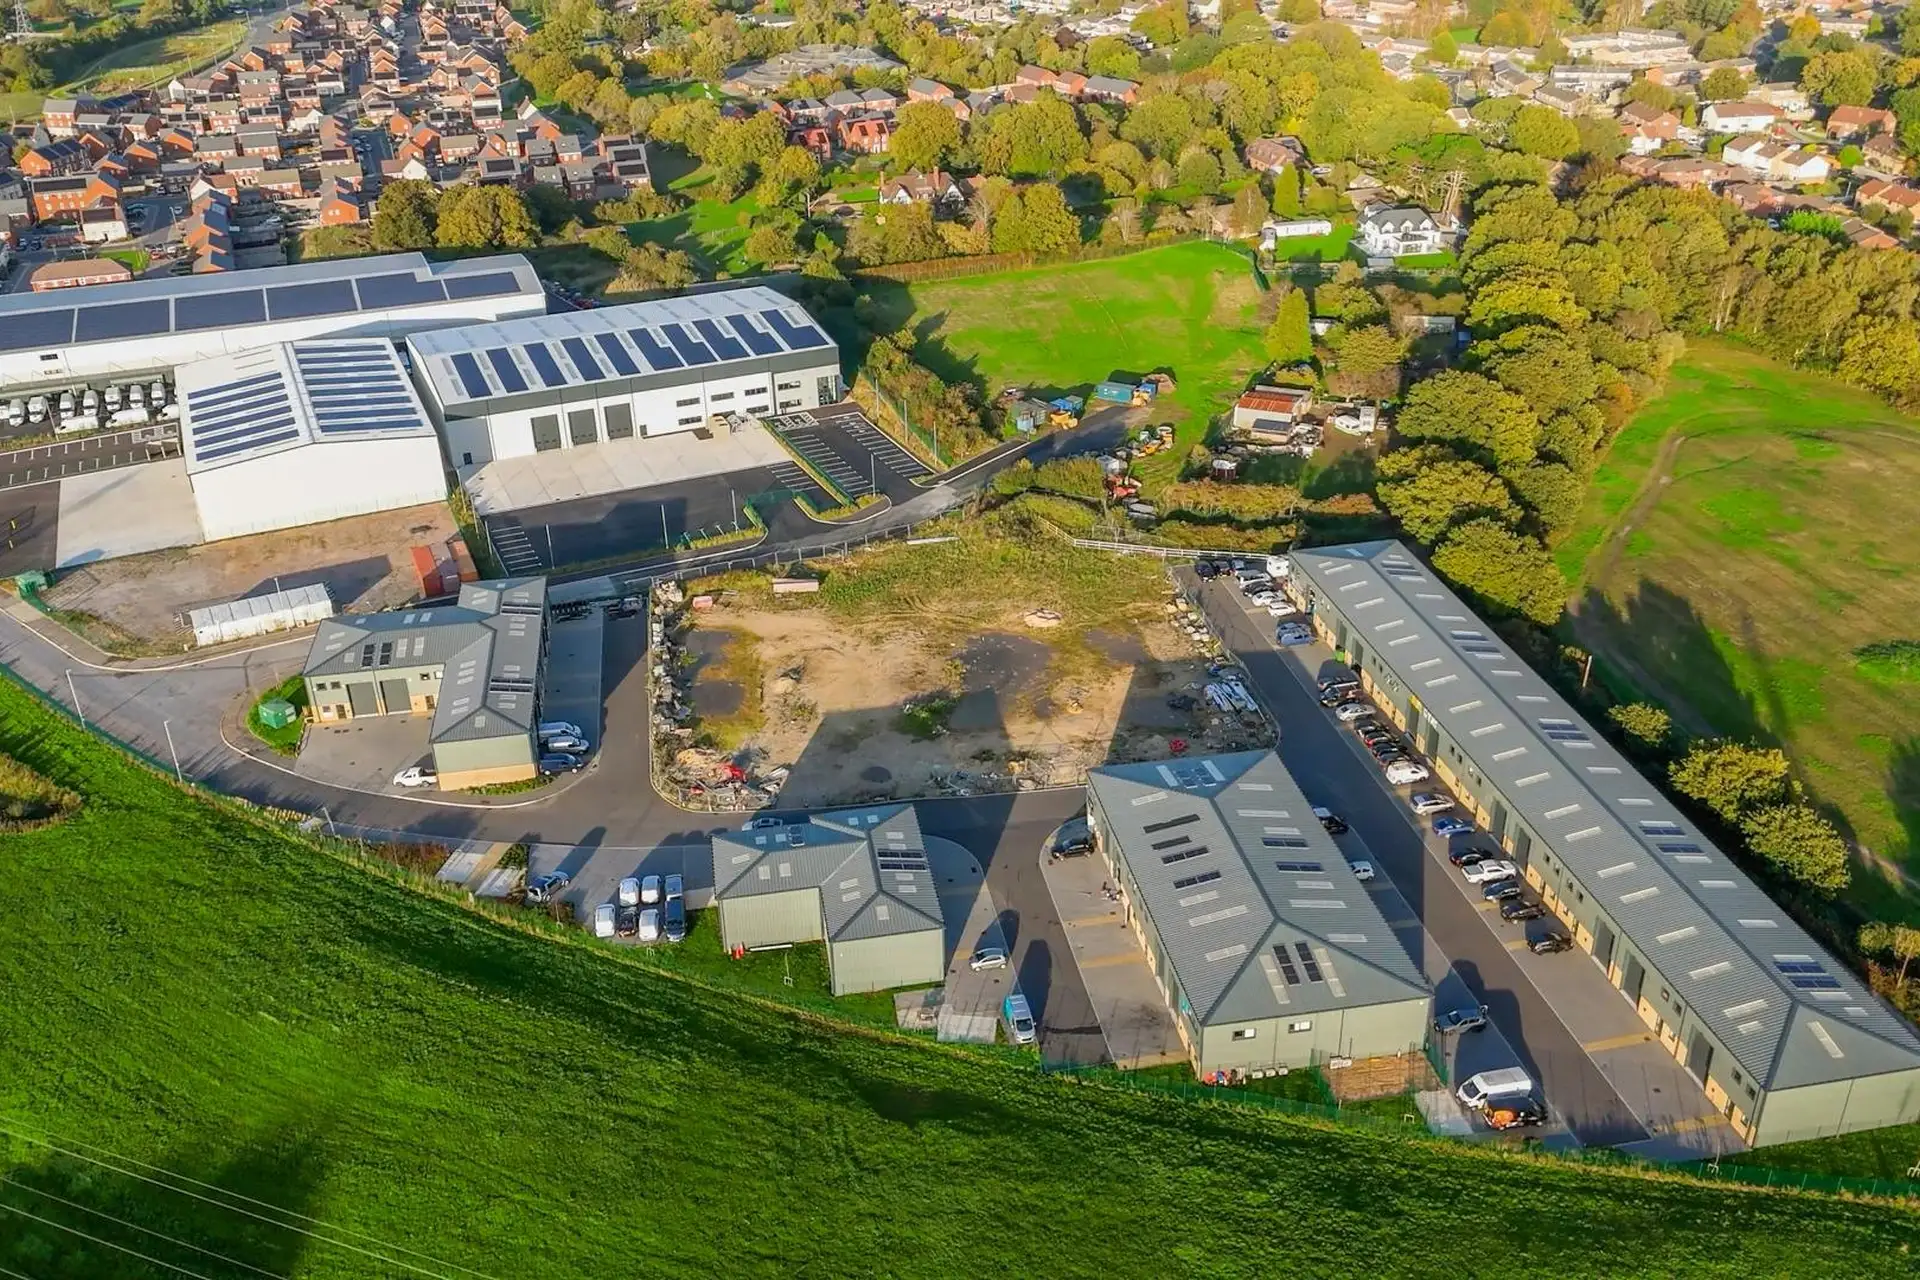
Externally, there are 8 allocated car parking spaces on
the estate, in addition to further parking available behind
the unit, accessed directly from Willis Way.