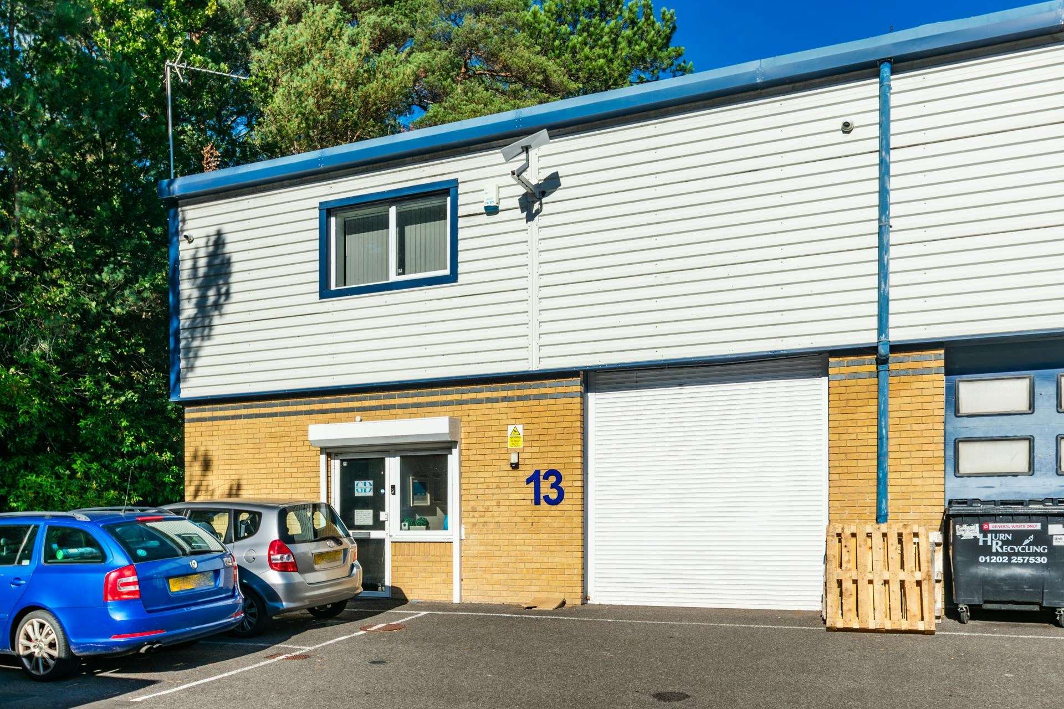
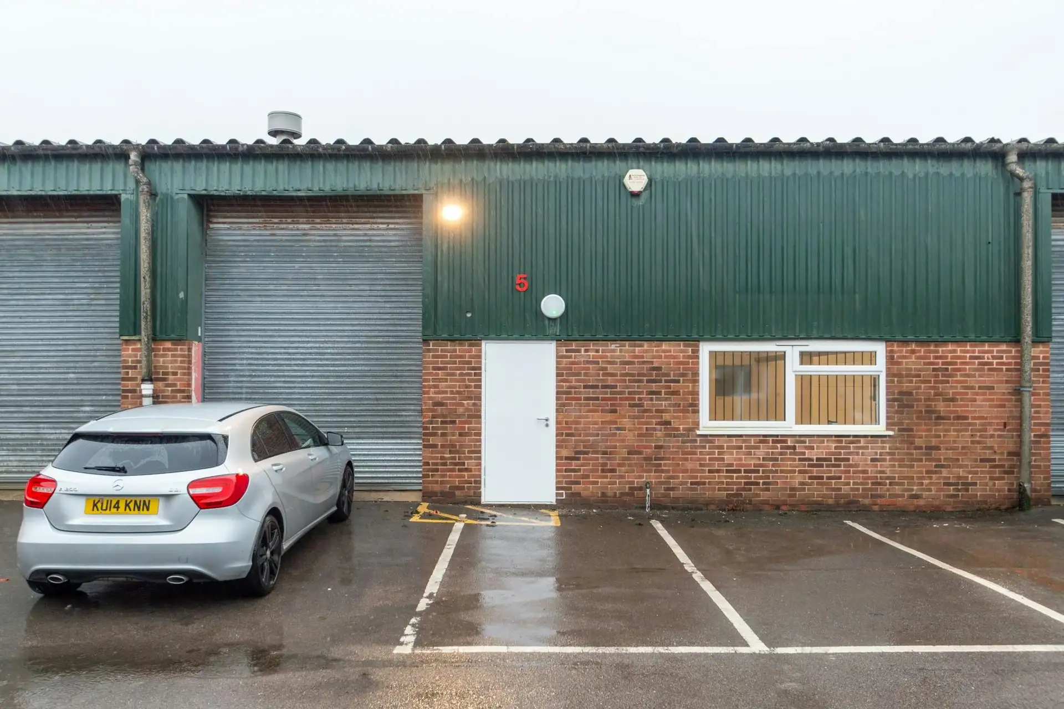
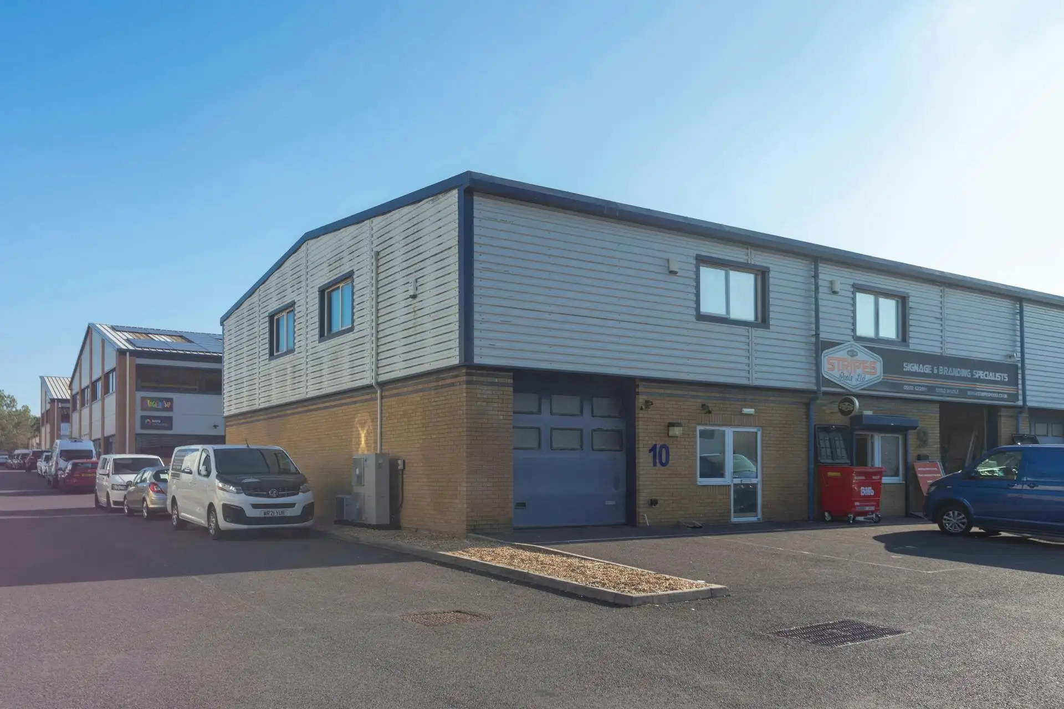
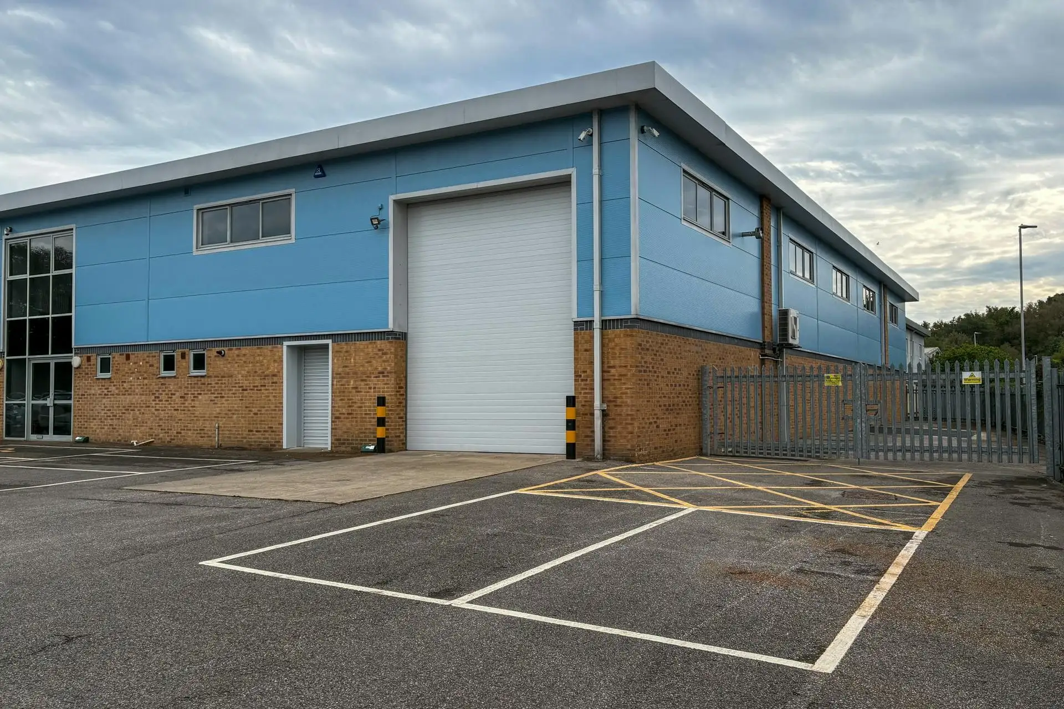
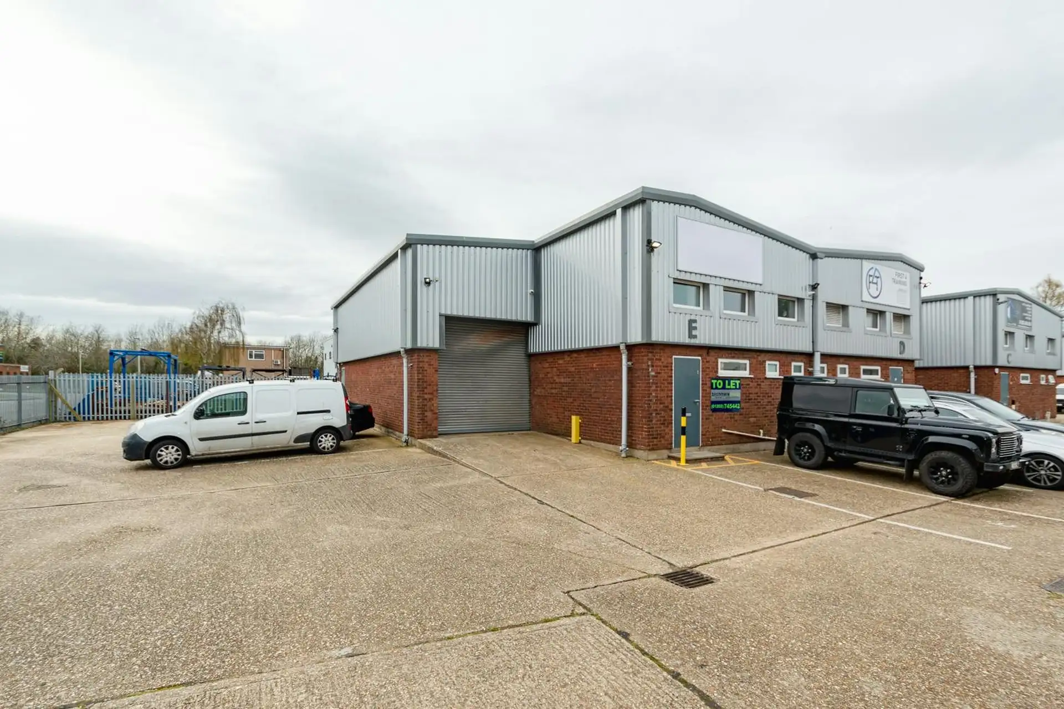
These end terrace premises are of brick outer, blockwork inner wall construction with steel cladding to upper
elevations under a steel clad mono pitched roof incorporating translucent daylight panels supported upon a steel portal frame. The ground floor is concrete, the internal eaves height is approximately 6.2 metres and loading is by way of a sectional up and over door measuring approximately 3 metres wide x 3.2 metres high. Internally, there is a separate personnel door, unisex/disabled WC, fluorescent strip lighting, kitchenette and a steel staircase provides access to the first floor mezzanine/office area. There are also security shutters to the loading and personnel doors. The ceiling height under the mezzanine is approximately 3.1m.
3 phase electricity and gas are available.
Externally, there is a tarmacadam forecourt providing parking for 3 vehicles.