For Sale
Guide Price
£475,000
(Freehold)
13 Westerman Way
Wareham, Dorset, BH20
House
4 Bed
2 Bath
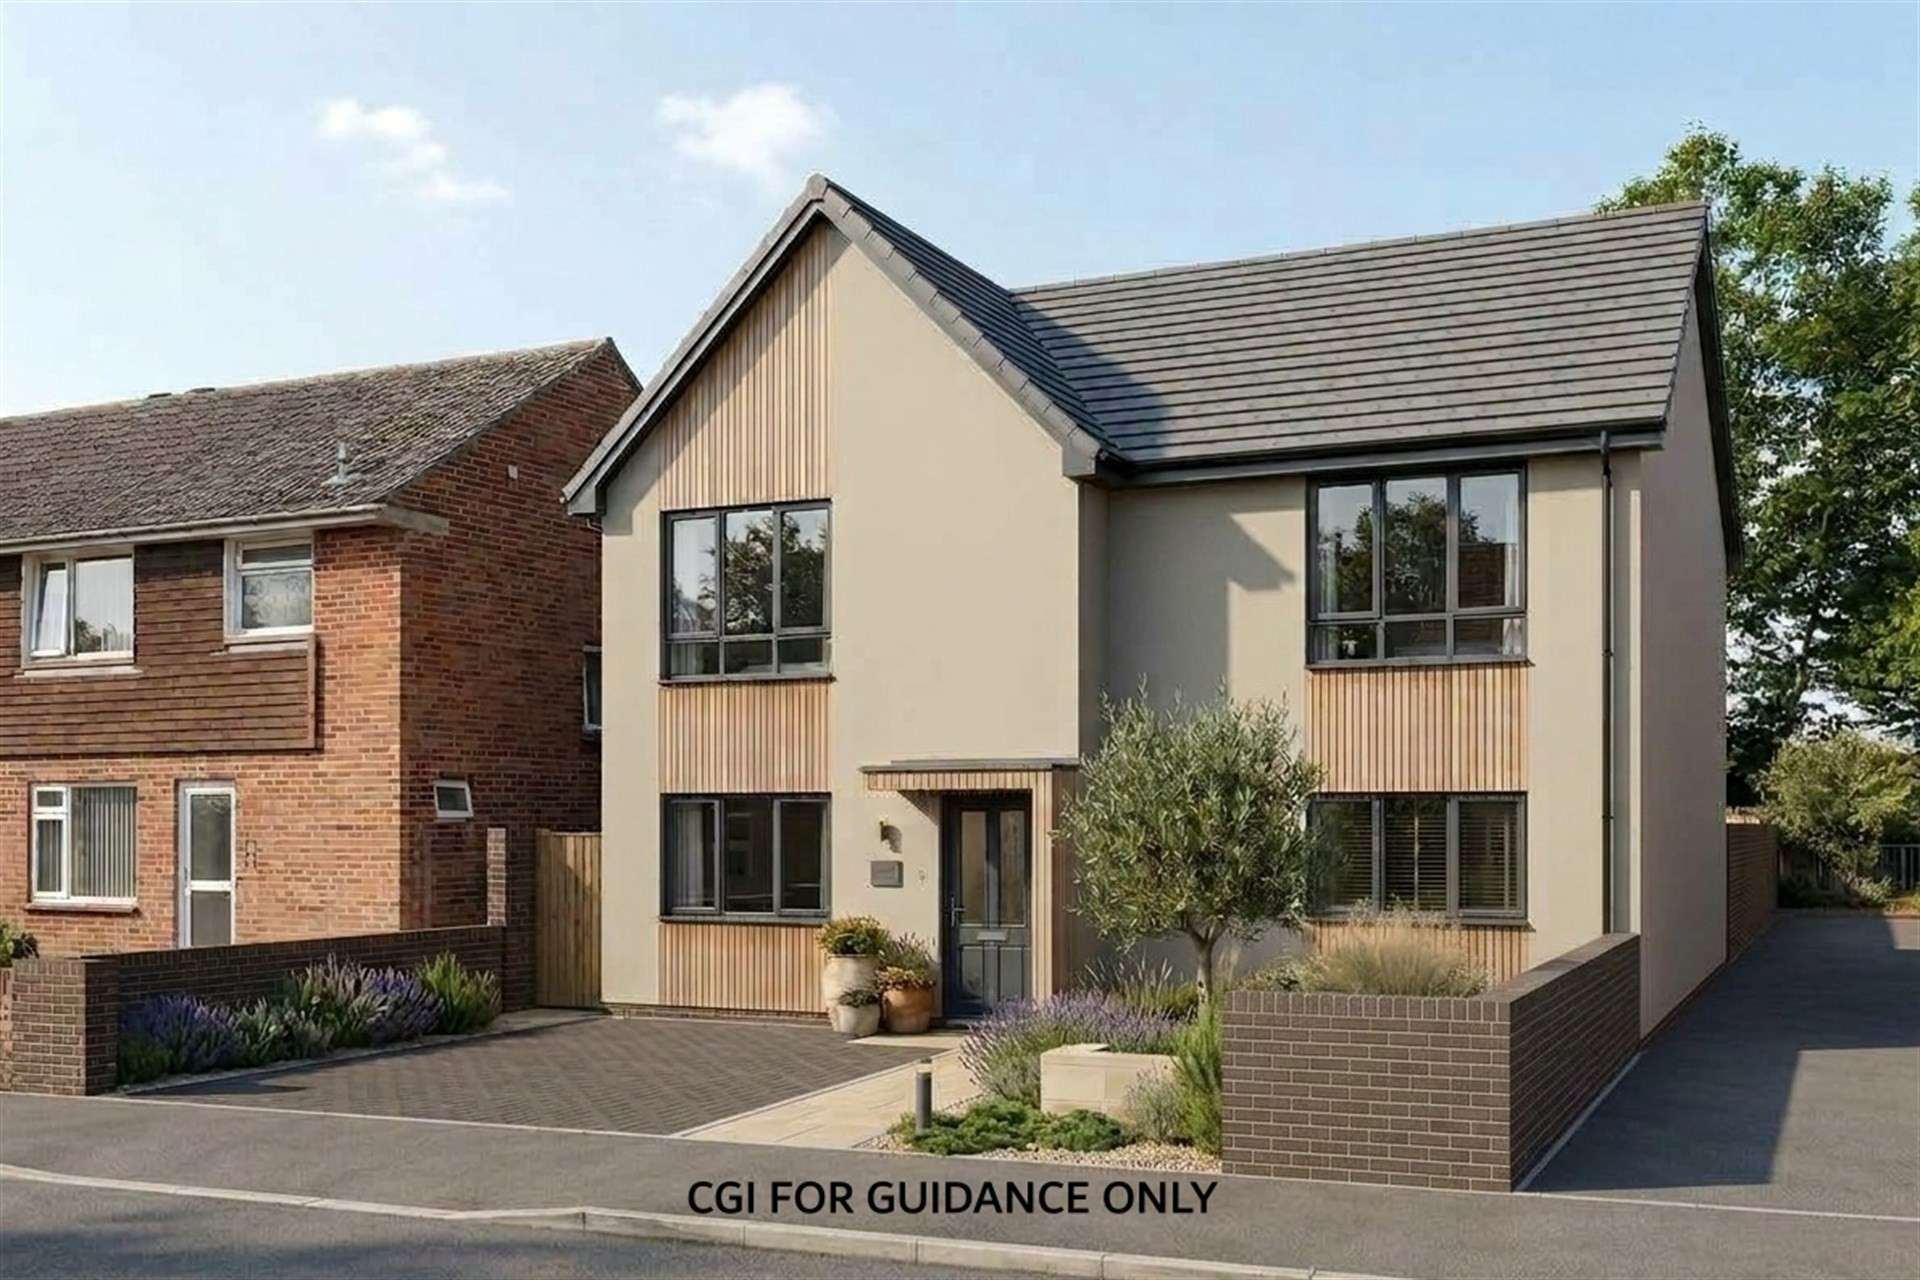
An exceptional and rare opportunity to acquire a prime building plot located in the established and desirable residential area of Northmoor Way, Wareham. Being within easy reach of the town centre and Wareham forest, offering a perfect balance between country living and urban convenience.
Benefiting from full planning permission (Reference: P-FUL-2026-00246) this plot is ready for developers or self-build purchasers to bring an architecturally striking, contemporary home to life. The approved scheme replaces the existing single-storey garage structure with a thoughtfully designed, detached three/four-bedroom property that harmonises perfectly with the surrounding street scene.
Tenure: Freehold
Services: Enquiries should be made to the appropriate authorities and prospective purchases are advised that they are entirely responsible for ensuring that their proposed needs are met.
Broadband: Refer to ofcom website www.ofcom.org.uk/phones-and-broadband
Mobile Signal: Refer to ofcom website www.ofcom.org.uk/phones-and-broadband
Flood Risk: For more information check long term flood risk www.gov.uk/check-long-term-flood risk
VAT: Under the Finance Act 1989 VAT may be added to the sale price or rent quoted, we recommend that prospective buyers satisfy themselves and establish the VAT implications prior to entering into any agreement.
CIL: As of 3rd August 2026 - £22,087.18 (relief for self build)
Agent Notes: Please note there is a possessory title to part of the plot- please contact the agent for further details. An indemnity insurance will be paid for by the seller upon point of sale.
In accordance with the 1979 Estate Agents Act an interest is declared as the client is an employee of Goadsby.


For Sale
Guide Price
£475,000
(Freehold)
For Sale
Guide Price
£640,000
(Freehold)
For Sale
Guide Price
£200,000
(Freehold)
For Sale
Guide Price
£350,000
(Freehold)