
For Sale
Guide Price
£175,000
(Leasehold)
24 Lower Hillside Road
Wareham, Dorset, BH20
Flat/Apartment
2 Bed
1 Bath
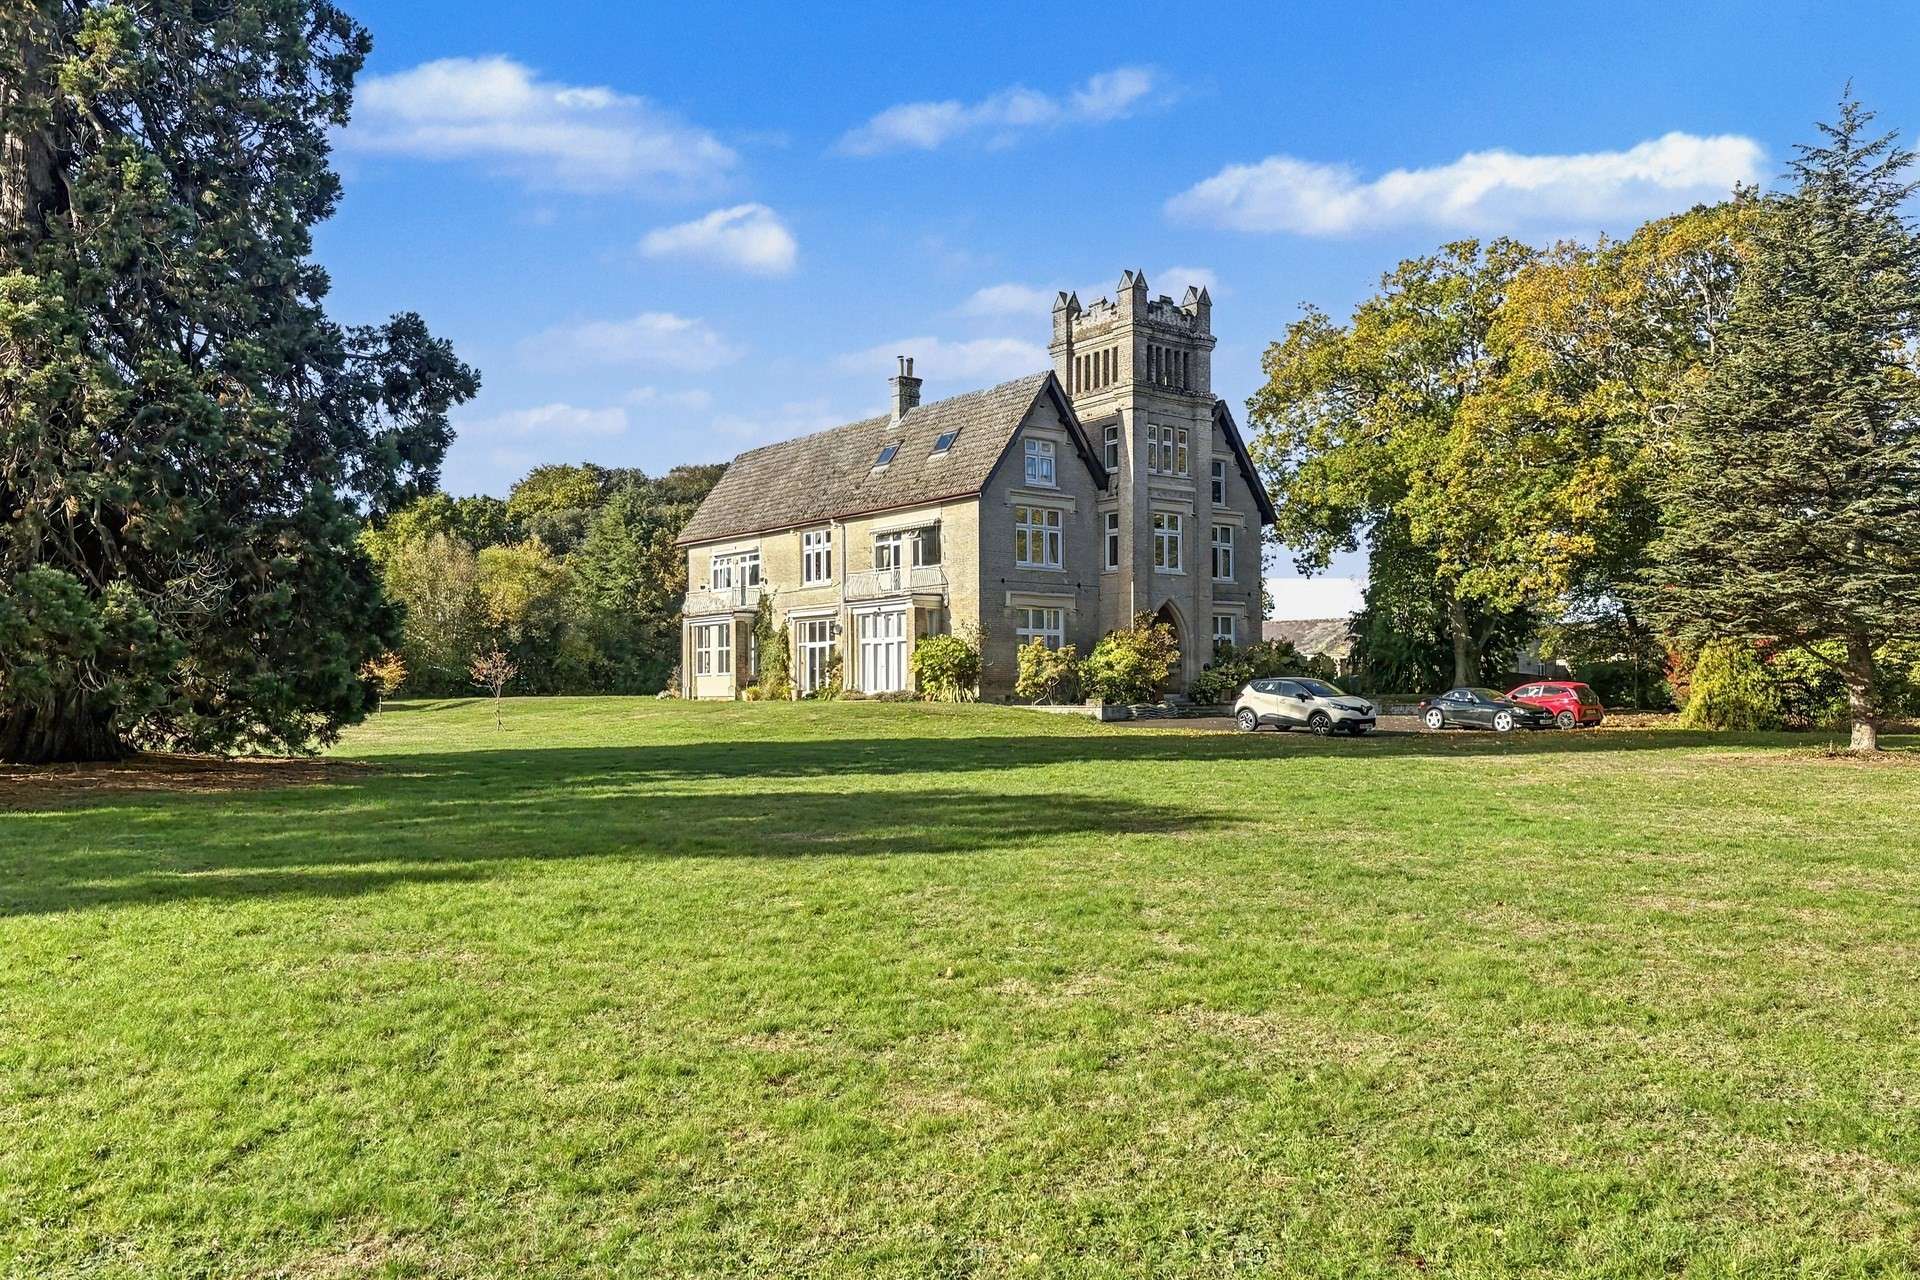
This beautifully presented two-bedroom apartment offers spacious, light-filled accommodation finished to a high standard throughout. As part of the historically significant Sandford House, the property retains charming period features, including high ceilings and picture rails blending modern living with characterful heritage.
Sandford House, is set within stunning gardens and grounds, accessed via a long driveway from the A351, providing a private, semi-rural setting while remaining conveniently close to Poole and Wareham, accessible by road or rail. The Saxon walled market town of Wareham, with its picturesque quay, has a wide range of amenities including shops, public houses, restaurants, cinema, sports centre and trainline between Weymouth and London, Waterloo. Wareham is set on the banks of the River Frome which has a marina and yacht club and provides boat access to Poole harbour.
Located on the first floor, this south-west-facing apartment boasts lovely views over the grounds and glimpses of the nearby countryside. The secure entrance opens into a sensor-lit hallway, leading to the first floor. The apartment door opens into a spacious dining room, illuminated by roof lights that bring in natural light. The sitting room features a large side window with a beautiful outlook over the treetops and a tiled fireplace with a gas stove.
The high-quality kitchen is fitted with sleek gloss units, granite worktops, and integrated appliances, including a gas hob and electric oven/grill. Two well-proportioned bedrooms include a dual-aspect master and a second bedroom with balcony access. The balcony is fitted with an awning to provide shade and is a stunning spot for alfresco dining and enjoying the stunning views the property has to offer. A stylish bath/shower room completes the layout, featuring a double shower, panelled bath, vanity unit, and heated towel rail. This apartment offers the possibility of further development with the large loft space, subject to planning permission.
The grounds are a true feature of this wonderful home, being immaculately maintained it enjoys areas of woodland, lawn, flower and rockery areas, secured with fencing and accessed via tree lined drive. The property also has access to communal storage areas located on the second floor of the property and also in the cellar. Outside, off road residents parking is provided and there is also a garage situated in a block, with up and over door.
Other features include gas fired central heating and double glazing.
Tenure: Leasehold-Share of freehold
Lease: 999 year lease from 1978
Service charges: £2,617.66 per annum
Parking: Garage and residents parking
Utilities:
Mains Gas
Mains Water
Drainage: Mains Drainage
Broadband: Refer to ofcom website www.ofcom.org.uk/phones-and-broadband
Mobile Signal: Refer to ofcom website www.ofcom.org.uk/phones-and-broadband
Flood Risk: For more information refer to www.gov.uk/check-long-term-flood-risk
Council Tax Band: D


For Sale
Guide Price
£175,000
(Leasehold)

For Sale
Guide Price
£95,000
(Leasehold)

For Sale
Guide Price
£95,000
(Leasehold)

For Sale
Guide Price
£69,000
(Leasehold)