For Sale
Asking Price
£695,000
(Freehold)
5 The Hollow
Sixpenny Handley, Dorset, SP5
House
4 Bed
2 Bath
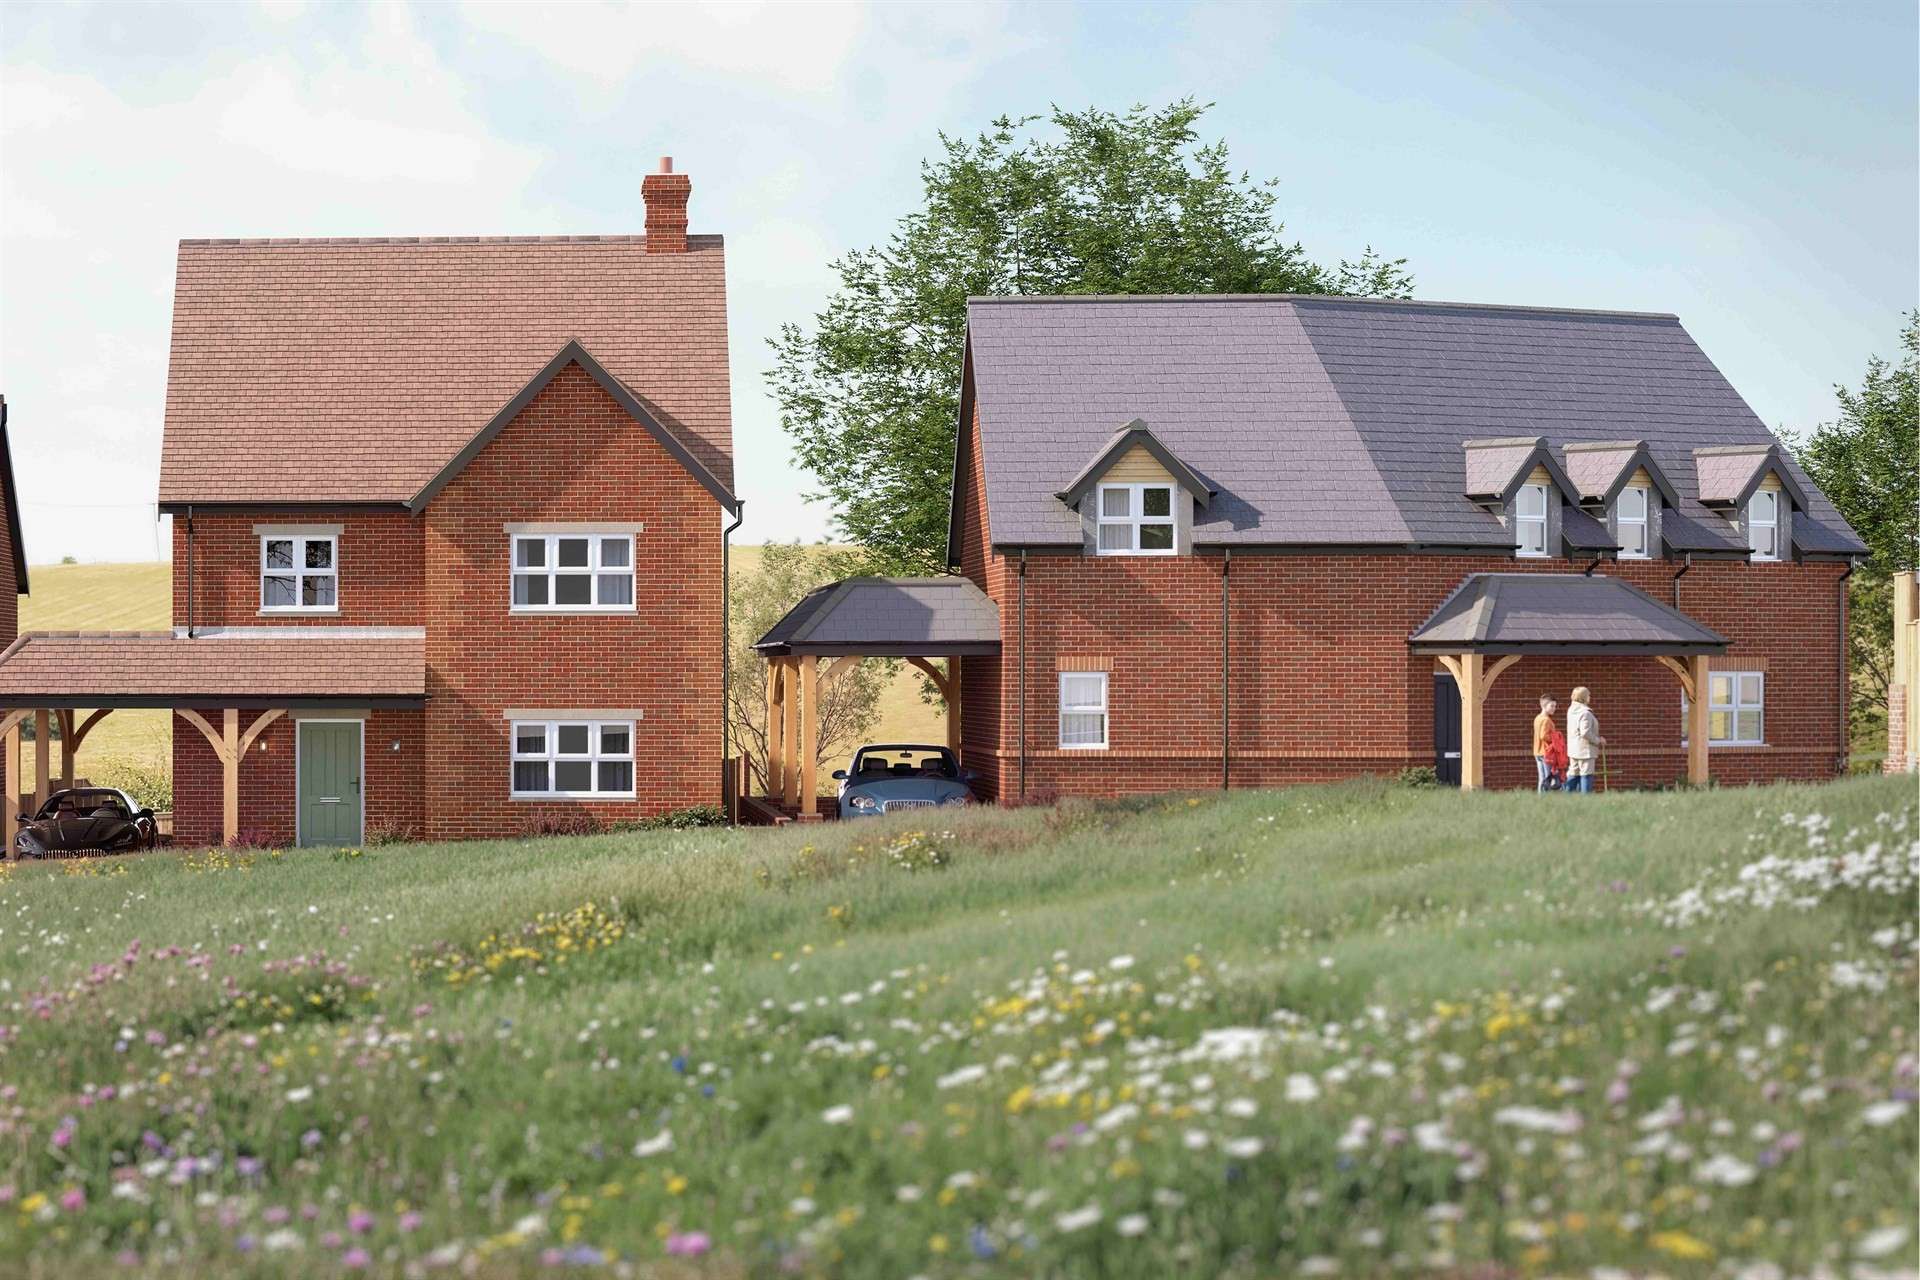
Nestled on the edge of the charming Dorset village of Sixpenny Handley, just off Back Lane, The Hedgerows is an exclusive development of 20 beautifully crafted homes, thoughtfully designed to blend seamlessly with their picturesque countryside surroundings.
Offering a carefully curated mix of two, three, and four-bedroom properties, provides an ideal balance of contemporary living and rural tranquillity. Notably, the four-bedroom homes positioned at the front of the development enjoy particularly generous gardens and benefit from attractive views across the adjacent open countryside, enhancing their sense of space and rural appeal.
Positioned within easy reach of the village centre, residents benefit from a range of local amenities including a well-regarded village shop Community Tap Room, a doctor-s surgery, and the highly regarded Sixpenny Handley First School. For further education, nearby options include Queen Elizabeth's School and other reputable schools within the surrounding area including Cranborne Middle School, Verwood First School and Emmanuel Middle School.
Despite its peaceful setting, The Hedgerows enjoys excellent connectivity. The historic cathedral city of Salisbury lies approximately 14 miles to the north, offering an extensive range of shopping, dining, leisure facilities, and a mainline rail service to London Waterloo. The Georgian market town of Blandford Forum is around 10 miles away, while the town of Verwood is approximately 12 miles distant, providing further everyday conveniences and amenities.
Surrounded by rolling countryside and scenic walking routes, The Hedgerows perfectly captures the essence of village life while delivering a high standard of modern design. Each home has been carefully planned to complement its natural setting, featuring generous gardens that offer a high degree of privacy and space for outdoor living.
Interiors are finished to an exceptional specification, with engineered oak internal doors together with an Oak handrail to the staircase with black iron spindles. The kitchens are finished with bespoke, stylish shaker-style kitchens fitted by Living Interiors complete with premium Quartz worktops (on selected plots), Minoli ceramic tiled floors and Neff integrated appliances. Each property is designed with modern lifestyles in mind, with French doors leading out to private gardens, creating a seamless connection between indoor and outdoor spaces.
Bathrooms and en-suites are equally refined, featuring contemporary Druavit sanitaryware and Hansgrohe chrome fittings, walk-in showers, elegant tiling to the floor and walls from Minoli. Together with heated towel rails and vanity sink units. Principal bedrooms are thoughtfully designed with fitted wardrobes, while flooring throughout offers soft carpets to the living areas and bedrooms for added comfort together with ceramic tiling to the kitchen and bathrooms.
These homes are also designed with energy efficiency in mind, incorporating underfloor heating powered by air source heat pumps to the ground floor and radiators on the first floor.
Outside, each property benefits from landscaped gardens with patios and an area laid to lawn. At the front the plots offer either a garage, timber car port or driveway parking.
At the heart of The Hedgerows are light-filled, spacious interiors that offer both style and practicality. Welcoming entrance halls lead to expansive open-plan living areas, ideal for entertaining and family life, while well-proportioned bedrooms-including luxurious principal suites-provide a calm and comfortable retreat.
Combining the beauty of the Dorset countryside with the convenience of nearby towns and amenities, The Hedgerows presents a rare opportunity to enjoy refined village living in an exceptional setting.
All properties benefit from a 10 year ICW Structural guarantee.
Tenure: Freehold
Parking: Driveway and Carport (Selected Plots with Garages)
Utilities:
Mains Electric
Mains Water - Metered
Drainage: Mains Drainage
Broadband: Refer to ofcom website www.ofcom.org.uk/phones-and-broadband
Mobile Signal: Refer to ofcom website www.ofcom.org.uk/phones-and-broadband
Flood Risk: For more information refer to gov.uk, check long term flood risk www.gov.uk/check-long-term-flood-risk
The images used are a mixture of CGIs and images taken of the show home (Plot 4)


For Sale
Asking Price
£695,000
(Freehold)
For Sale
Guide Price
£1,000,000
(Freehold)
For Sale
Guide Price
£325,000
(Leasehold)
For Sale
Offers In Excess Of
£150,000
(Freehold)