For Sale
Price
£350,000
(Freehold)

41 Emerson Road
Poole, Dorset, BH15
House
2 Bed
2 Bath
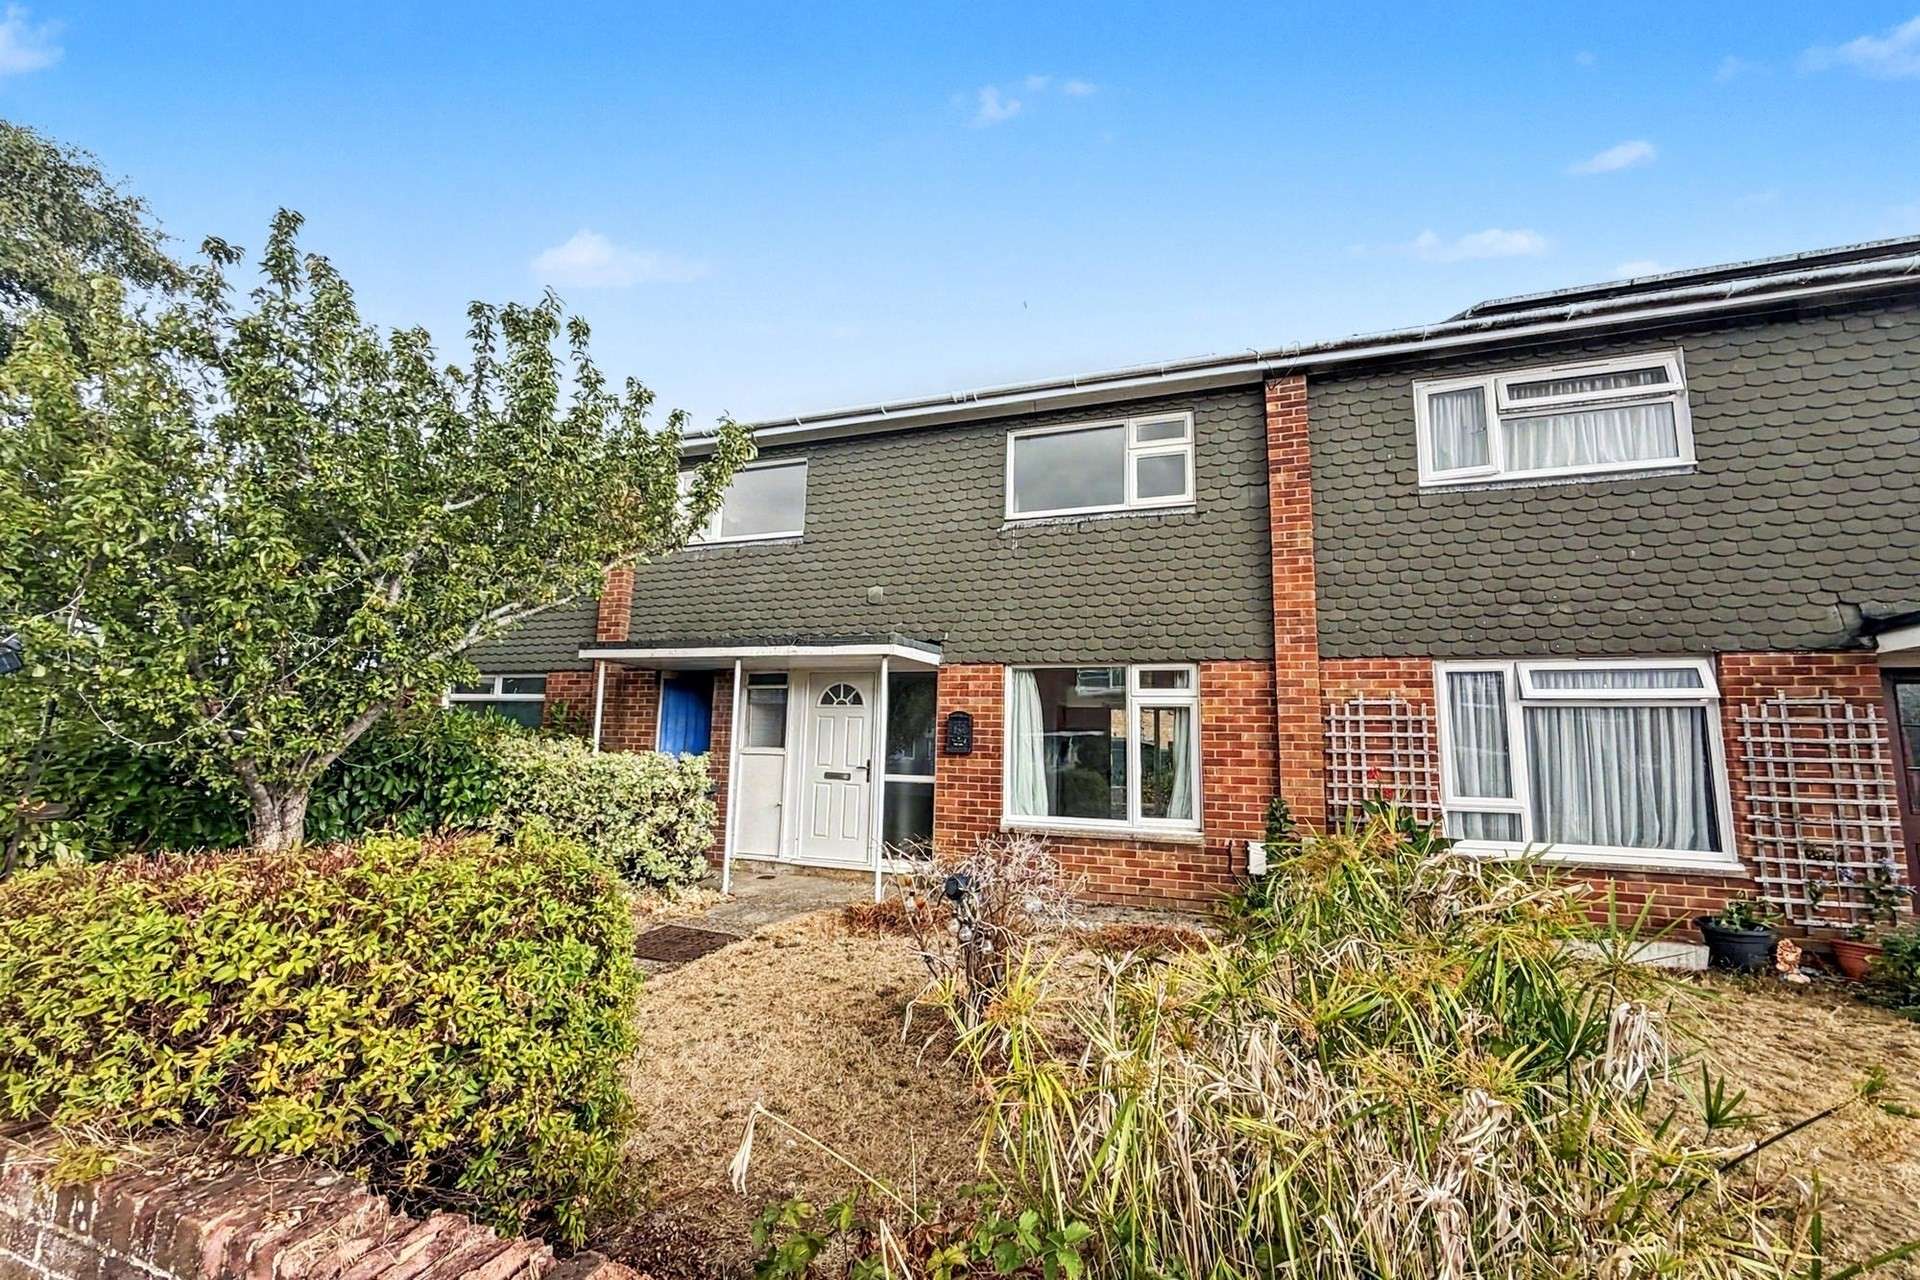
A deceptively spacious three-bedroom mid-terrace home, ideally situated within the highly sought-after Christopher Crescent in Oakdale. Offered to the market with no forward chain, this well-proportioned property presents an excellent opportunity for first-time buyers, growing families and investors alike.
Situated in a quiet and popular residential location, the property is conveniently positioned for a range of local amenities, well-regarded schools and everyday conveniences, making this an excellent location for families.
Upon entering, you are welcomed into the entrance hall, which benefits from storage and a downstairs WC. To the right is the spacious double-aspect lounge, providing a bright and versatile reception space with feature fireplace and sliding doors to the rear garden.
The well-appointed kitchen offers a good range of floor and wall-mounted units with space for appliances. Off the kitchen is a useful utility room, providing the perfect space for a washing machine and tumble dryer. The utility room also benefits from a door providing access back to the front of the property, adding excellent practicality to the layout.
Upstairs, the property offers three generously sized bedrooms, with two of the bedrooms benefiting from built-in wardrobes. The family bathroom is well appointed with a separate bath and shower, along with a WC and wash hand basin.
The rear garden is accessed via the lounge and kitchen and has an area of patio ideal for al fresco dining with the remainder being laid to lawn providing an ideal space for relaxing or entertaining.
Further benefits include gas fired central heating, double glazing and no forward chain. This is a fantastic opportunity for buyers seeking a spacious family home in a popular residential setting.
Tenure: Freehold
Utilities: Mains Electricity
Mains Gas
Mains Water
Drainage: Mains Drainage
Broadband: Refer to ofcom website www.ofcom.org.uk/phones-and-broadband
Mobile Signal: Refer to ofcom website www.ofcom.org.uk/phones-and-broadband
Flood Risk: For more information refer to gov.uk, check long term flood risk www.gov.uk/check-long-term-flood-risk
Council Tax Band: C


For Sale
Price
£350,000
(Freehold)
For Sale
Price
£350,000
(Freehold)
For Sale
Price
£290,000
(Freehold)
For Sale
Price
£525,000
(Freehold)