To Let
£1,525
(PCM)
39 Ashley Gardens
Eastleigh, Hampshire, SO53
House
3 Bed
1 Bath
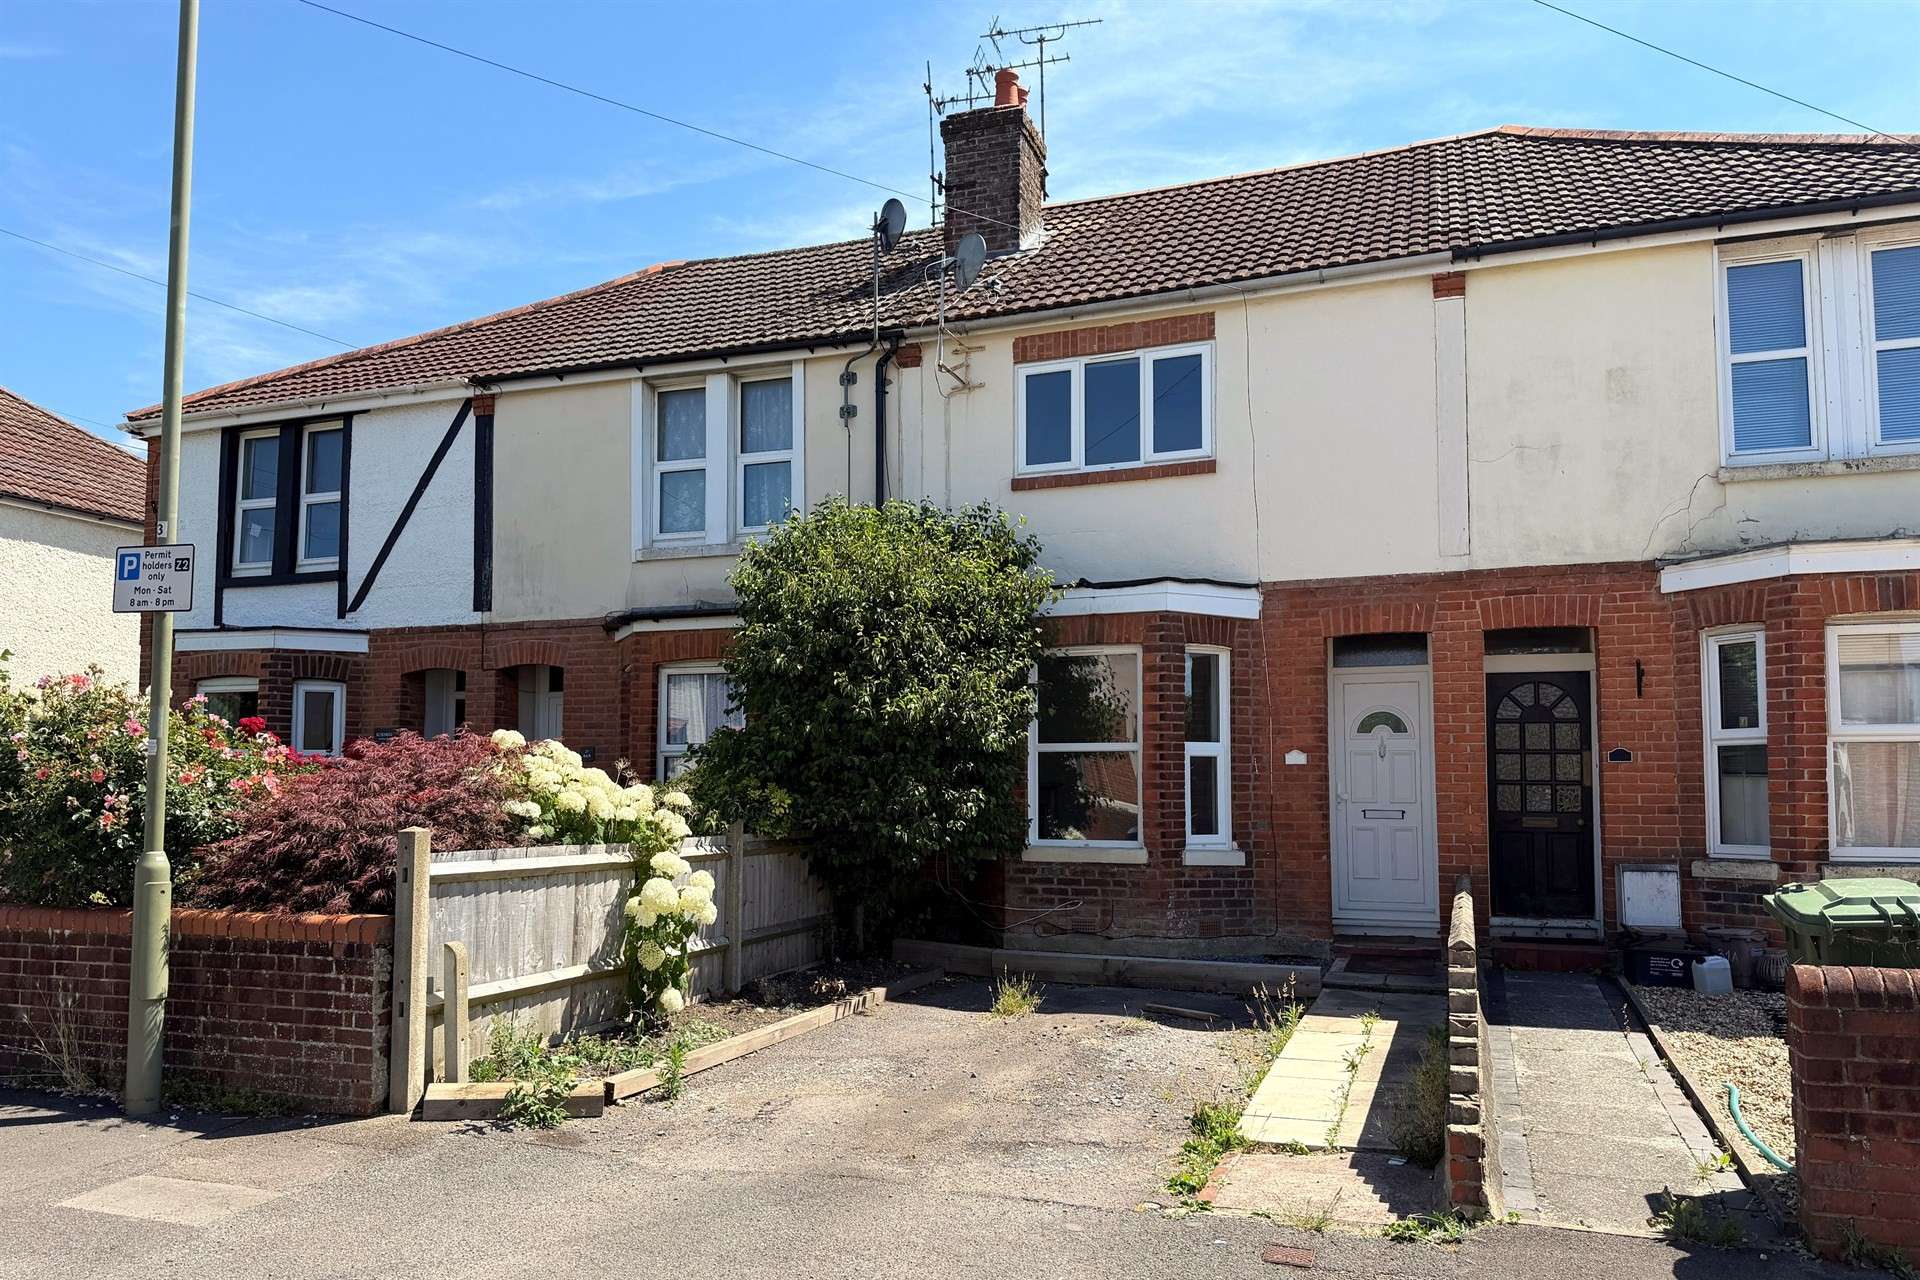

Located in a popular residential area of Eastleigh, this well-presented three-bedroom terraced home offers spacious accommodation throughout, benefiting from excellent local amenities, transport links and sought-after school catchments.
Upon entering the property, the entrance hallway leads to a bright and welcoming living room, featuring a bay window overlooking the front aspect. Further along the hallway is a spacious dining room, perfect for family meals and entertaining, complete with a large under-stairs storage cupboard and an opening through to the kitchen. The kitchen offers ample cupboard and worktop space, with access to a useful utility area. Beyond this is a lean-to incorporating a convenient downstairs WC, with a door leading directly to the private rear garden.
Upstairs, the property comprises three bedrooms, including a generous principal double bedroom, a second double bedroom and a comfortable single bedroom, all served by a three-piece family bathroom suite.
Externally, the property benefits from a driveway providing off-road parking for one vehicle to the front. To the rear is a well-maintained private garden with access to the garage, located at the rear of the property.
Conveniently situated within easy reach of Eastleigh town centre, the property enjoys excellent transport links and is within walking distance of Barton Peveril College. It also falls within the catchment area for Crestwood Community School, making it an ideal home for families seeking both space and convenience.
Deposit Amount: £1,730.76
Council Tax: Band B
Furnishing: Unfurnished
Heating Type: Gas fired hot water radiators
Parking: Garage and Driveway
Utilities:
Mains Supply - Electricity
Mains Supply - Water
Drainage - Main Supply Drainage
Broadband: Refer to Ofcom website www.ofcom.org.uk/phones-and-broadband
Mobile Signal: Refer to Ofcom website www.ofcom.org.uk/phones-and-broadband
Flood Risk: For more information refer to gov.uk, check long term flood risk www.gov.uk/check-long-term-flood-risk


To Let
£1,525
(PCM)
To Let
£800
(PCM)
To Let
£1,550
(PCM)
To Let
£875
(PCM)