For Sale
Guide Price
£375,000
(Freehold)
Espada, Main Road
Salisbury, Wiltshire, SP4
House
4 Bed
1 Bath
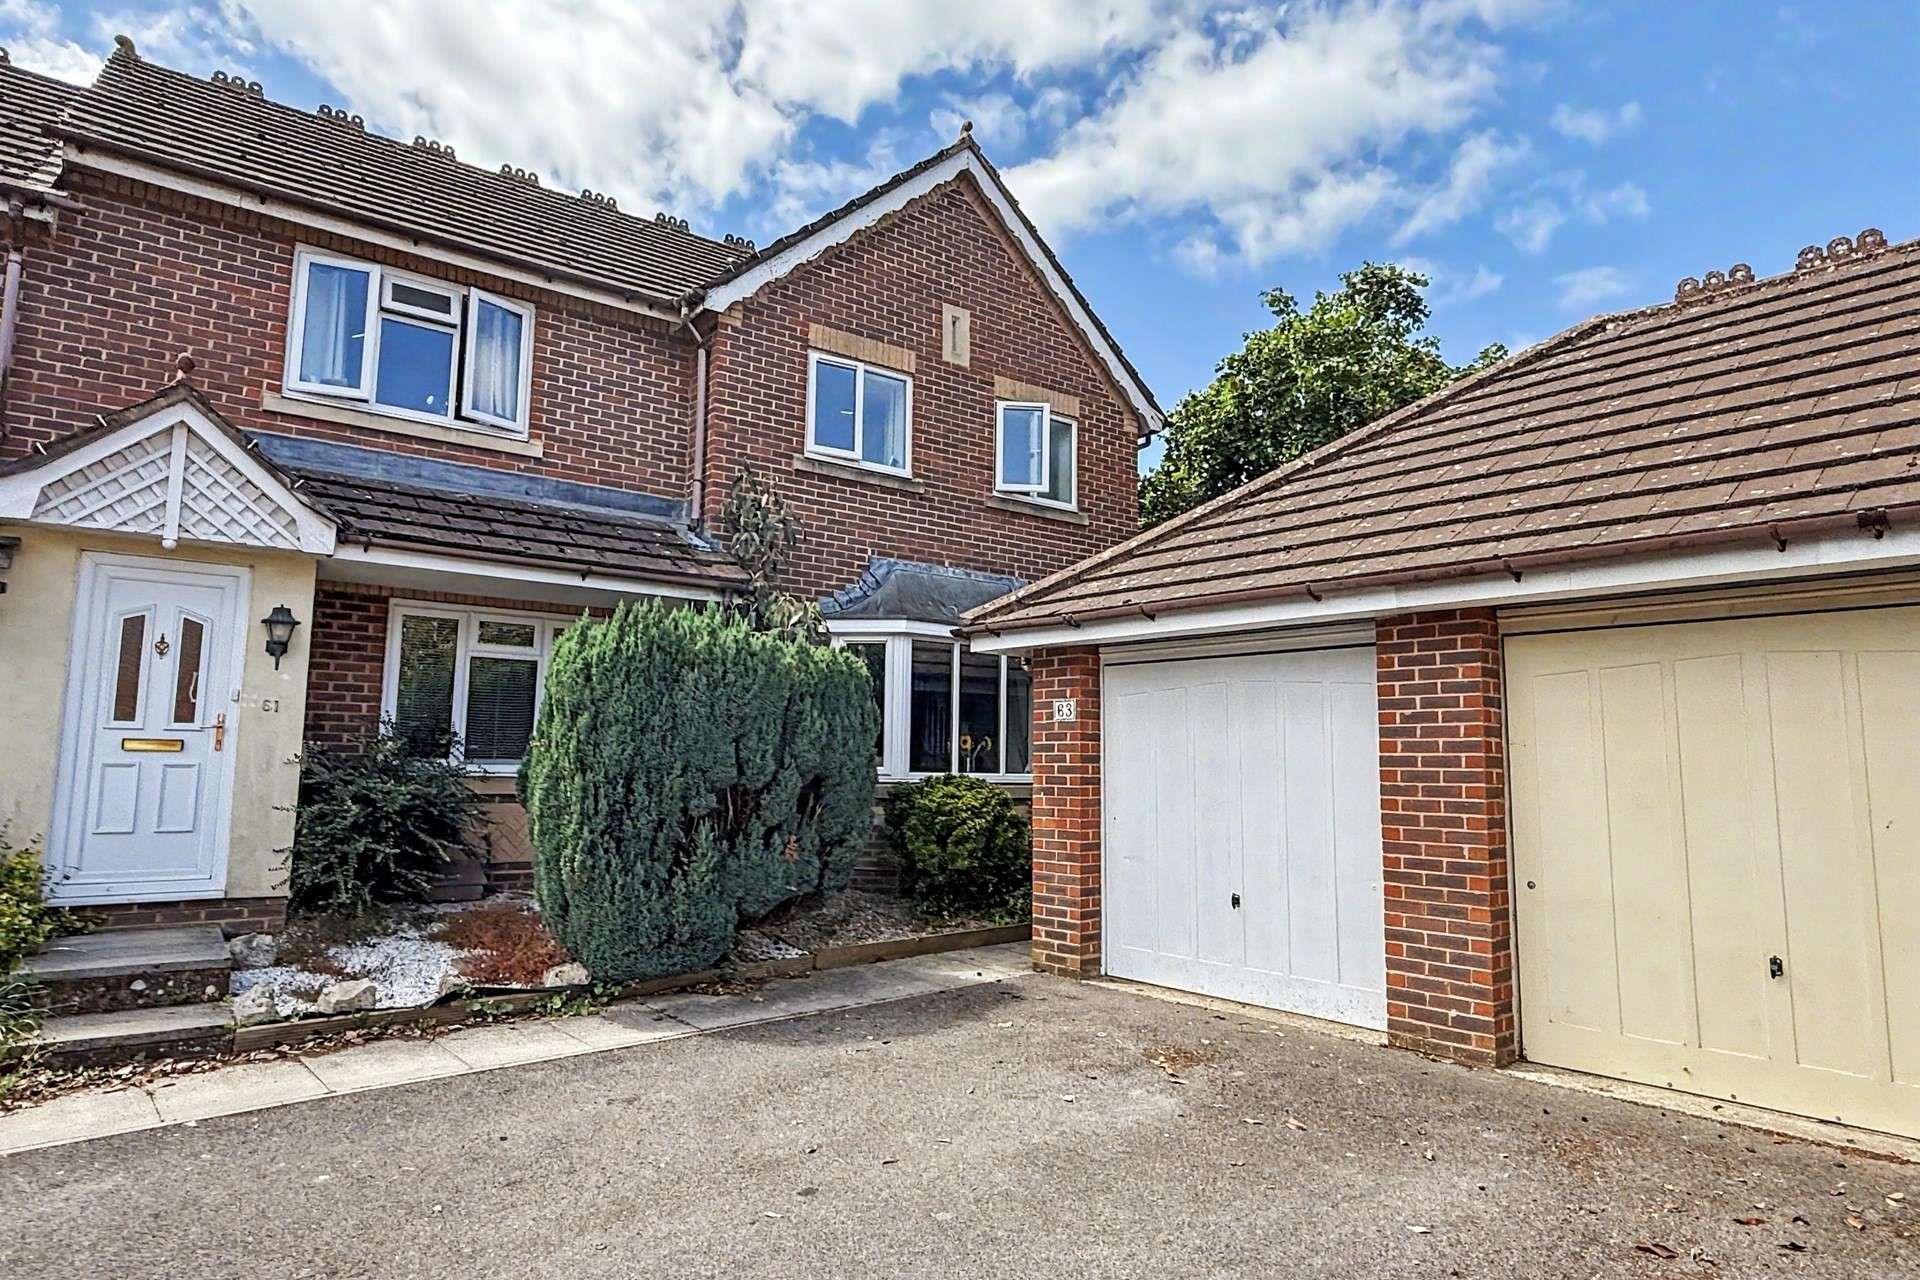

Situated within the highly desirable Bishopdown Farm development and just a short distance from the well-regarded Greentrees Primary School, this beautifully presented end-of-terrace home offers stylish, move-in-ready accommodation ideally suited to families, first-time buyers and professionals alike.
The property is thoughtfully arranged throughout, beginning with a welcoming entrance hall that leads to a bright and spacious bay-fronted sitting room, providing a comfortable space to relax and plenty of room for a range of furniture. To the rear, the contemporary kitchen/breakfast room has been tastefully finished with attractive oak work surfaces which complements the sleek cream coloured cabinetry and offers ample space for dining, making it the perfect setting for both everyday family life and entertaining.
The first floor offers three well-proportioned bedrooms, comprising two generous double bedrooms and a well-sized single. The bedrooms are all served by a modern, well presented three piece family bathroom finished in a neutral contemporary style.
Outside, the property continues to impress with a private, south-facing rear garden that enjoys an excellent degree of seclusion. A paved patio provides an ideal space for al fresco dining and summer entertaining, while the generous lawn beyond offers plenty of room for children to play or keen gardeners to enjoy. To the front, a single garage and private driveway provide convenient off-road parking.
Combining a sought-after location with well-appointed accommodation and attractive outdoor space, this excellent home presents a fantastic opportunity to acquire a property in one of Salisbury's most popular residential developments.
Further benefits include gas fired central heating and UPVC double Glazing. Council Tax Band D.
Tenure: Freehold
Parking: Driveway and Garage
Utilities:
Mains Electric
Mains Gas
Mains Water- Metered
Drainage: Mains Drainage
Broadband: Refer to ofcom website www.ofcom.org.uk/phones-and-broadband
Mobile Signal: Refer to ofcom website www.ofcom.org.uk/phones-and-broadband
Flood Risk: For more information refer to gov.uk, check long term flood risk www.gov.uk/check-long-term-flood-risk


For Sale
Guide Price
£375,000
(Freehold)
For Sale
Offers In Excess Of
£900,000
(Freehold)
For Sale
Guide Price
£500,000
(Freehold)
For Sale
Guide Price
£425,000
(Freehold)