For Sale
Asking Price
£575,000
(Freehold)
32 Khosla Road
Winchester, Hampshire, SO22
House
4 Bed
2 Bath
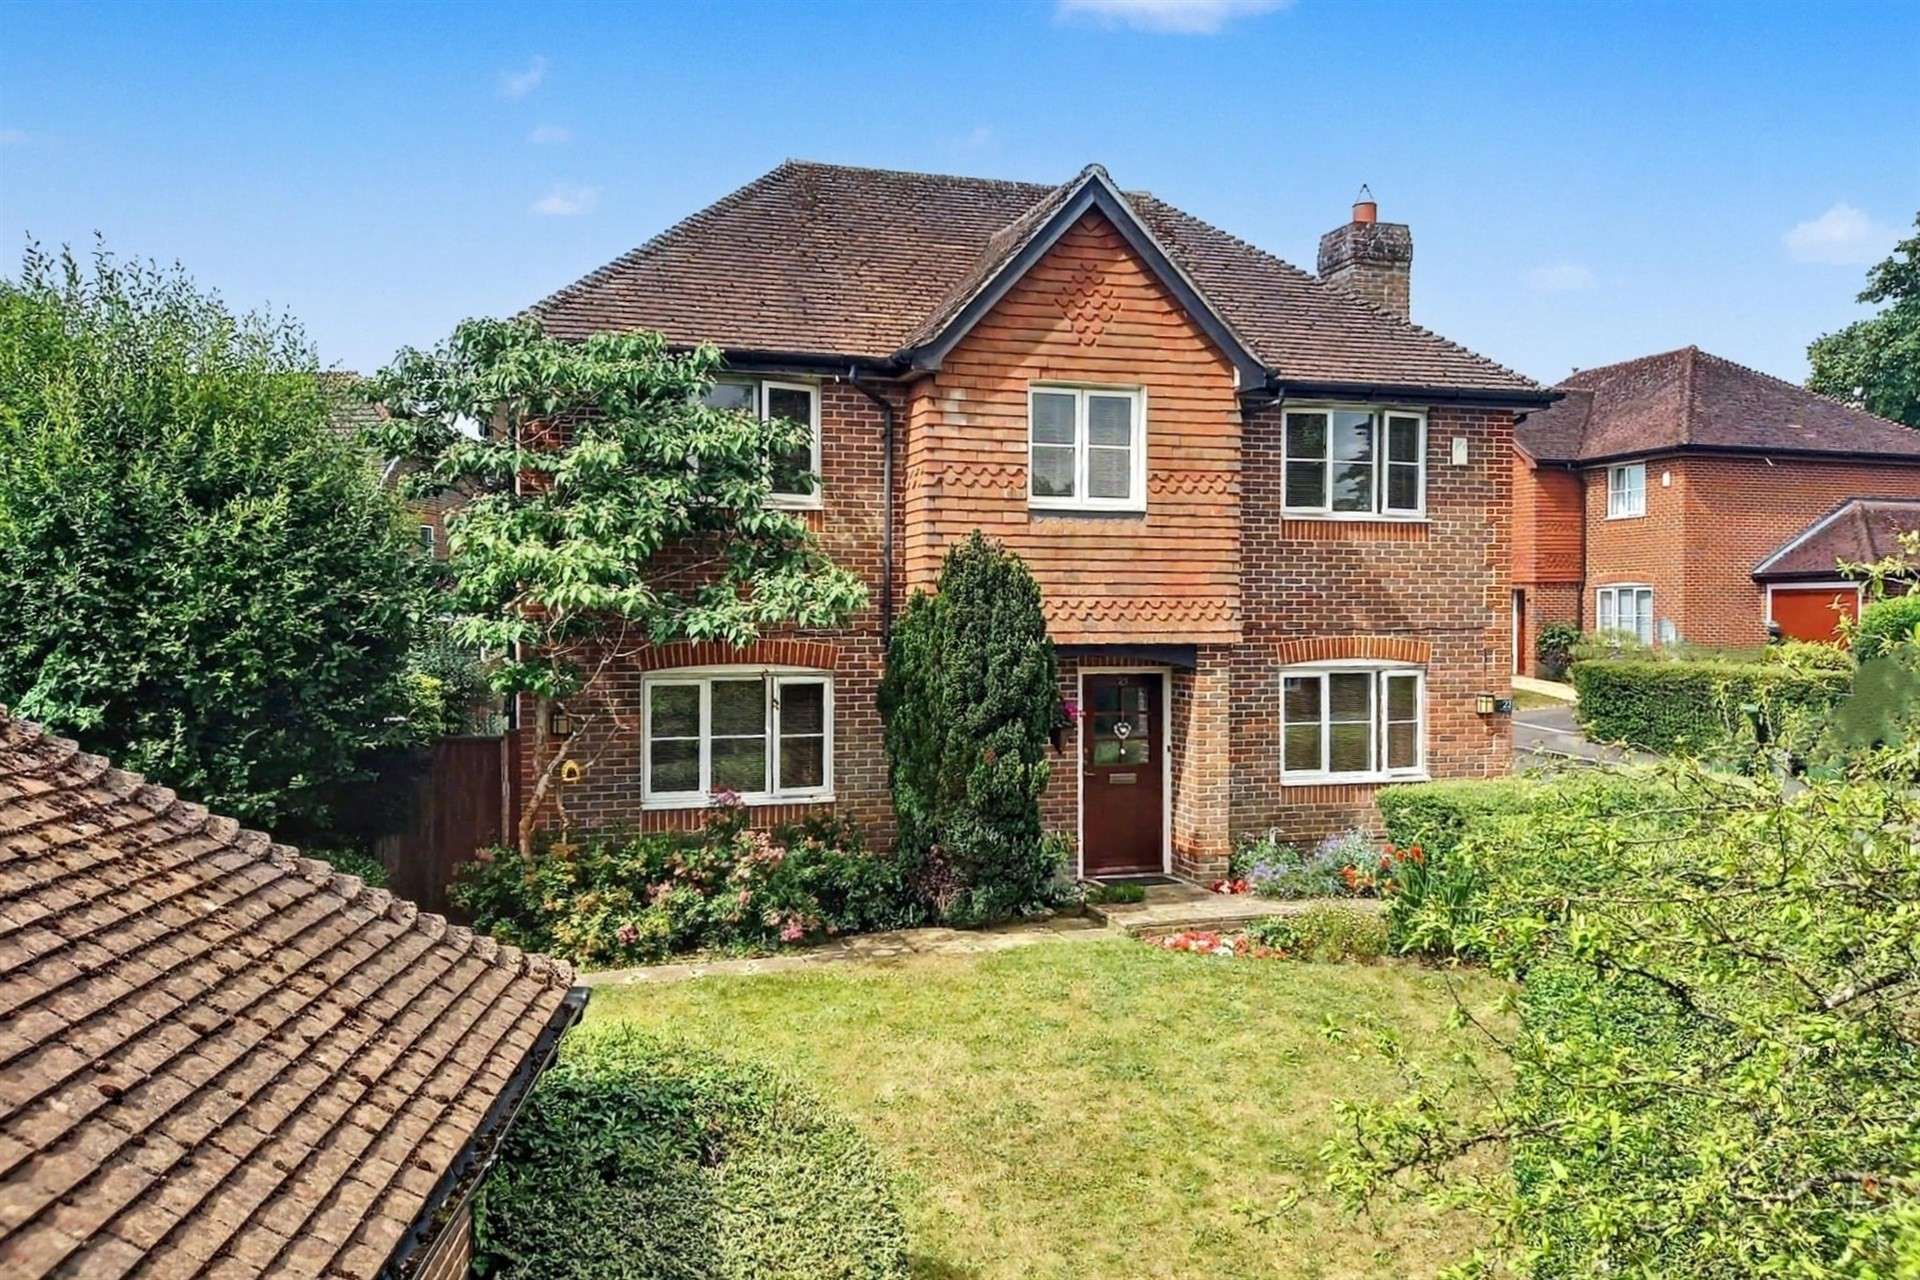
Occupying a desirable position within the ever-popular residential village of Littleton, this exceptional three bedroom detached family home combines generous living space with a superb location, making it an ideal choice for growing families and professionals alike. The property is conveniently situated nearby to local amenities, children's play areas, recreational grounds and picturesque countryside walks, while excellent public transport links and nearby road connections provide straightforward access to surrounding towns and cities. The property falls within the highly regarded local school catchments for Sparsholt Ce Primary School and The Westgate and Henry Beaufort Secondary Schools.
Upon entering the property, a welcoming entrance hall provides access to all principal rooms. The living room is a particularly generous size, with a feature fireplace creating a warm and inviting focal point. This is a living fire, which is suitable for burning logs. French doors provide direct access to the rear garden, seamlessly connecting the indoor and outdoor living spaces. A separate additional reception room offers versatile living accommodation.
The heart of the home is the impressive kitchen/dining room, offering an excellent range of wall and floor mounted units, integrated appliances, generous worksurface space and ample room for a family dining table, an impressive space perfectly designed for both everyday family life and entertaining. The room is filled with natural light by a skylight and an additional door leading to the garden. A separate utility room provides additional storage and laundry facilities, while a convenient ground floor WC and storage cupboard completes the downstairs accommodation.
To the first floor are three spacious double bedrooms, all offering comfortable accommodation. Bedroom one, benefits from its own dedicated dressing room with two large built in wardrobes and ample space for a dressing table as well as a shower room en suite. The bedrooms are served by a well-appointed three piece family bathroom comprising a bath with shower over, wash hand basin and WC. The property further benefits from gas central heating and double glazing throughout.

Externally, the property continues to impress with a private, sunny, South Westerly facing rear garden, predominantly laid to lawn with plenty of mature shrubbery and a decking area. To the front, a substantial lawned garden provides an attractive approach to the property, while a driveway offers convenient off road parking and a detached garage offers further storage space.
Combining spacious accommodation, versatile living areas and an inviting village setting, this detached home presents a fantastic opportunity for buyers, please contact Goadsby to arrange your viewing.
Council Tax Band: F
Tenure: Freehold
Parking: Garage and Driveway
Service Charges: There is an £100 approx service charge per month, payable to Charlecote Estates, for communal upkeep and Waste Treatment Plant. This is reviewed yearly.
Utilities:
Mains Electricity
Mains Gas
Mains Water - metered
Drainage: Communal Waste Treatment Plant
Broadband: Refer to ofcom website www.ofcom.org.uk/phones-and-broadband
Mobile Signal: Refer to ofcom website www.ofcom.org.uk/phones-and-broadband
Flood Risk: For more information refer to gov.uk, check long term flood risk www.gov.uk/check-long-term-flood-risk


For Sale
Asking Price
£575,000
(Freehold)
For Sale
Guide Price
£550,000
(Freehold)
For Sale
Guide Price
£495,000
(Freehold)
For Sale
Asking Price
£1,250,000
(Freehold)