For Sale
Guide Price
£425,000
(Freehold)

Laurel Cottage
Dorchester, Dorset, DT2
House
3 Bed
1 Bath
Stunning family home set in a rural location, just on the outskirts of Crossways. The area has outstanding countryside for a range of outdoor pursuits including walking, cycling, fishing, golf and horse riding. The remarkable Jurassic coastline is nearby and is a UNESCO World heritage Site. This 95 mile coastline runs from East Devon through Dorset perfect to explore and participate in water sports.
Crossways benefits from good local amenities, which include Post Office with shop and a further local store, a library and Doctors' surgery. There is a regular bus service to Dorchester, with the main line railway station at Moreton giving a direct line to London Waterloo. The Warmwell Leisure Centre is also nearby. in addition to a local sports field and play area. First/Primary Schools are found within Crossways and the popular Thomas Hardye Upper School is situated in Dorchester.
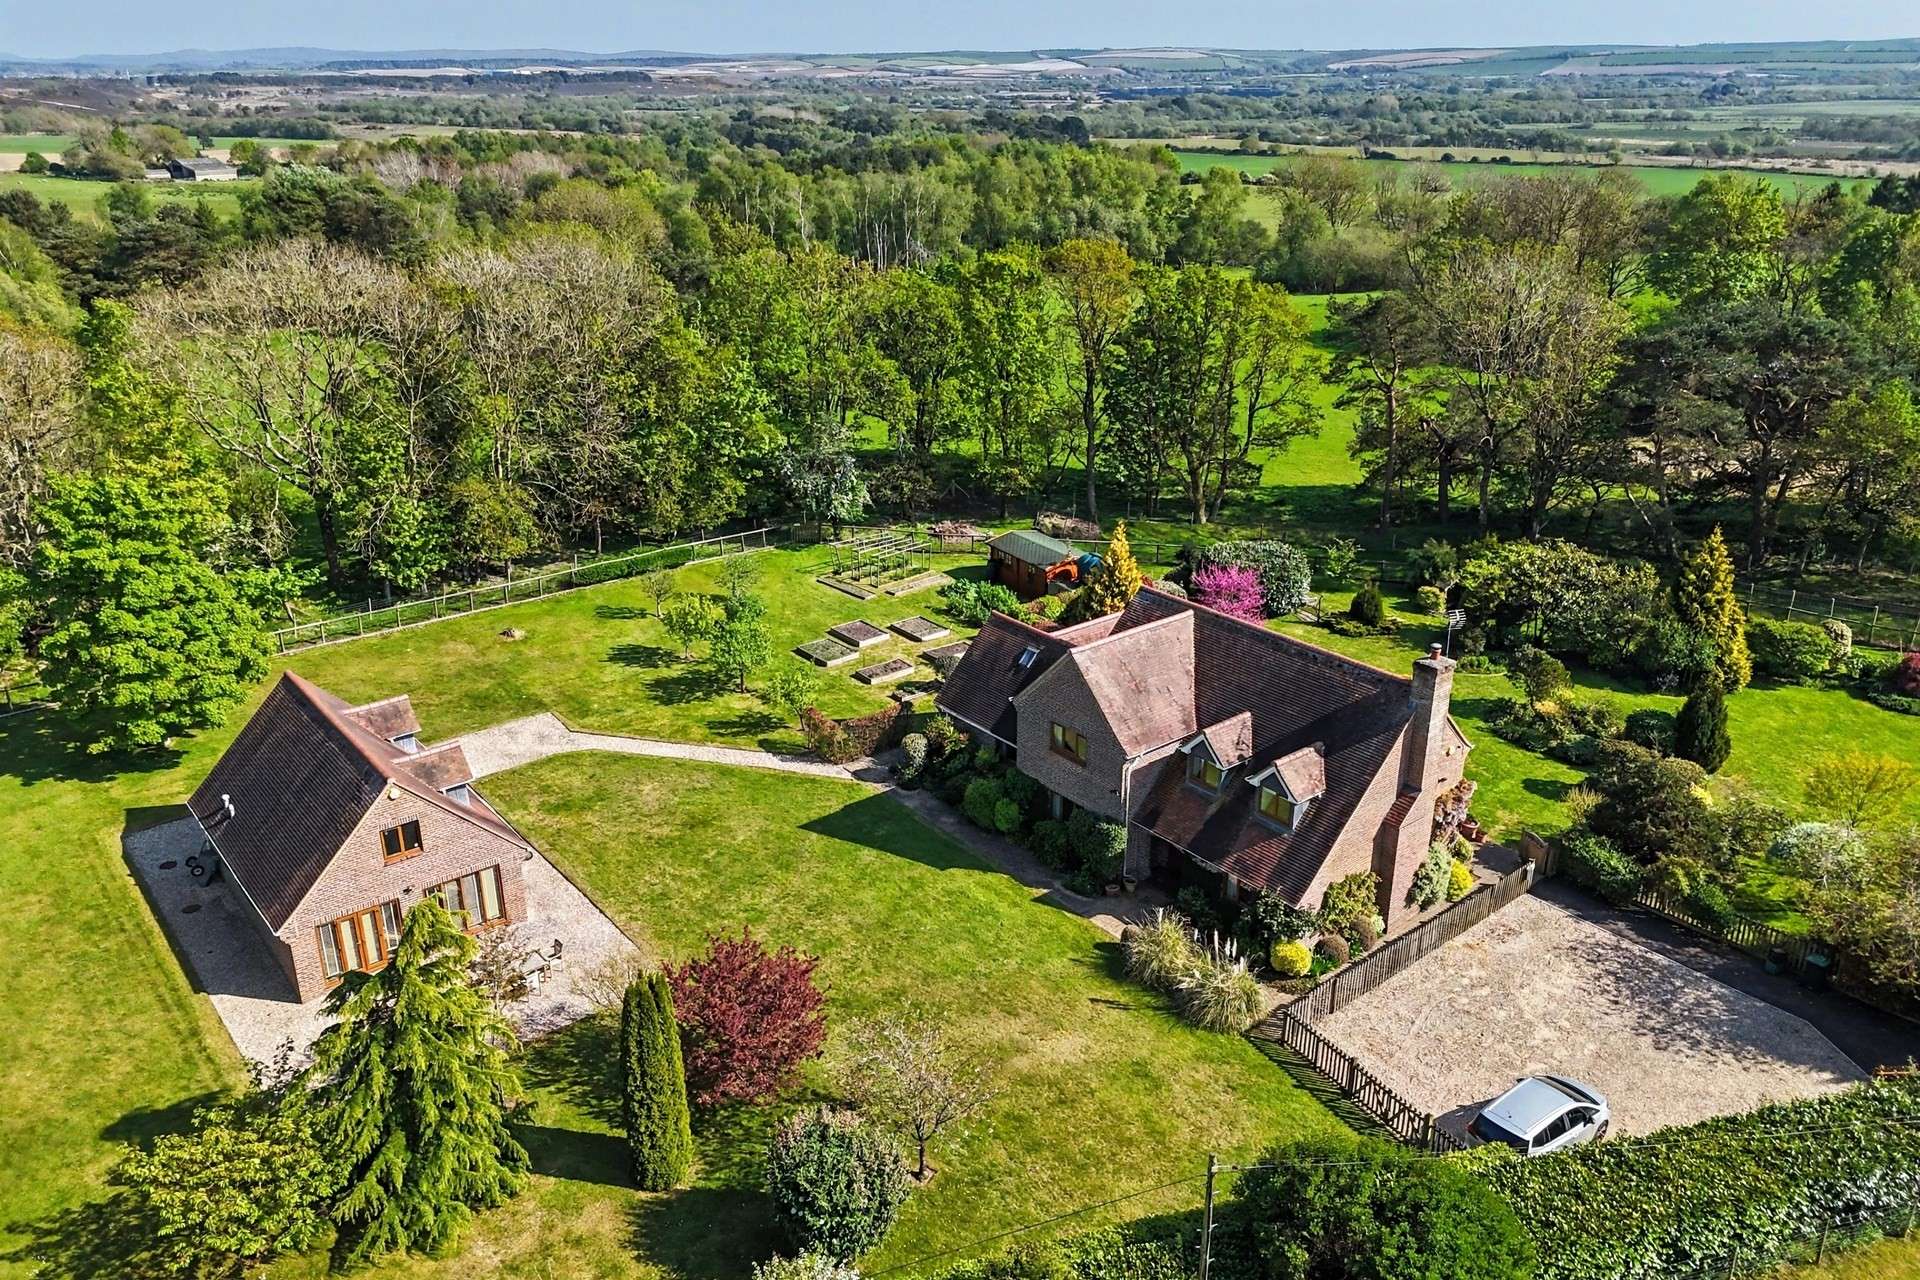
Built in 2001, this substantial and well-appointed family home is set within its own private grounds approaching 1.5 acres, offering both space and versatility in a peaceful setting. The property provides modern, flexible accommodation extending to five or six bedrooms, complemented by three to four reception rooms and three bathrooms, making it ideally suited to growing families or those seeking multi-functional living.
The ground floor is accessed via a welcoming entrance hall with a convenient WC. The principal sitting room features a charming open fireplace, creating a warm focal point, while a separate dining room provides an ideal space for formal entertaining. At the heart of the home lies a beautifully designed farmhouse-style kitchen, fitted with a central island, stone worktops, range cooker, American-style fridge freezer, and double sink with drainer. A bright breakfast room adjoins the kitchen, with patio doors opening directly onto the garden, perfect for everyday dining and indoor-outdoor living.
A further hallway off the kitchen provides rear access and additional accommodation, including bedroom five, a study or sixth bedroom, and a utility room with an adjoining shower room-ideal for guests, home working, or independent living arrangements.
Upstairs, there are four further bedrooms, some benefiting from interconnecting doors, offering flexibility for families with younger children. The main bedroom suite is particularly impressive, comprising a spacious bedroom, en-suite shower room, and a walk-in dressing room. A well-appointed family bathroom serves the remaining bedrooms.
The surrounding grounds are a standout feature, with landscaped gardens encompassing mature trees, expansive lawns, and well-stocked flower and shrub borders. Outdoor amenities include a timber summer house, paved patio area, and raised vegetable planters.
Centrally positioned within the plot is a large detached double garage with loft room, currently converted into a home office with WC and kitchenette (note: Executors have no knowledge of permission for change of use). Additional benefits include double glazing, oil-fired central heating, and a secure gated driveway providing ample parking for multiple vehicles.
Tenure: Freehold
Parking: Driveway
Utilities:
Mains Electricity
Mains Water
Oil Fired Central Heating
Drainage: Septic Tank
Broadband: Refer to ofcom website www.ofcom.org.uk/phones-and-broadband
Mobile Signal: Refer to ofcom website www.ofcom.org.uk/phones-and-broadband
Flood Risk: For more information refer to www.gov.uk/check-long-term-flood-risk
Council Tax Band: G


For Sale
Guide Price
£425,000
(Freehold)
For Sale
Guide Price
£540,000
(Freehold)
For Sale
Guide Price
£325,000
(Freehold)
For Sale
Guide Price
£400,000
(Freehold)