For Sale
Price
£350,000
(Freehold)
41 Emerson Road
Poole, Dorset, BH15
House
2 Bed
2 Bath
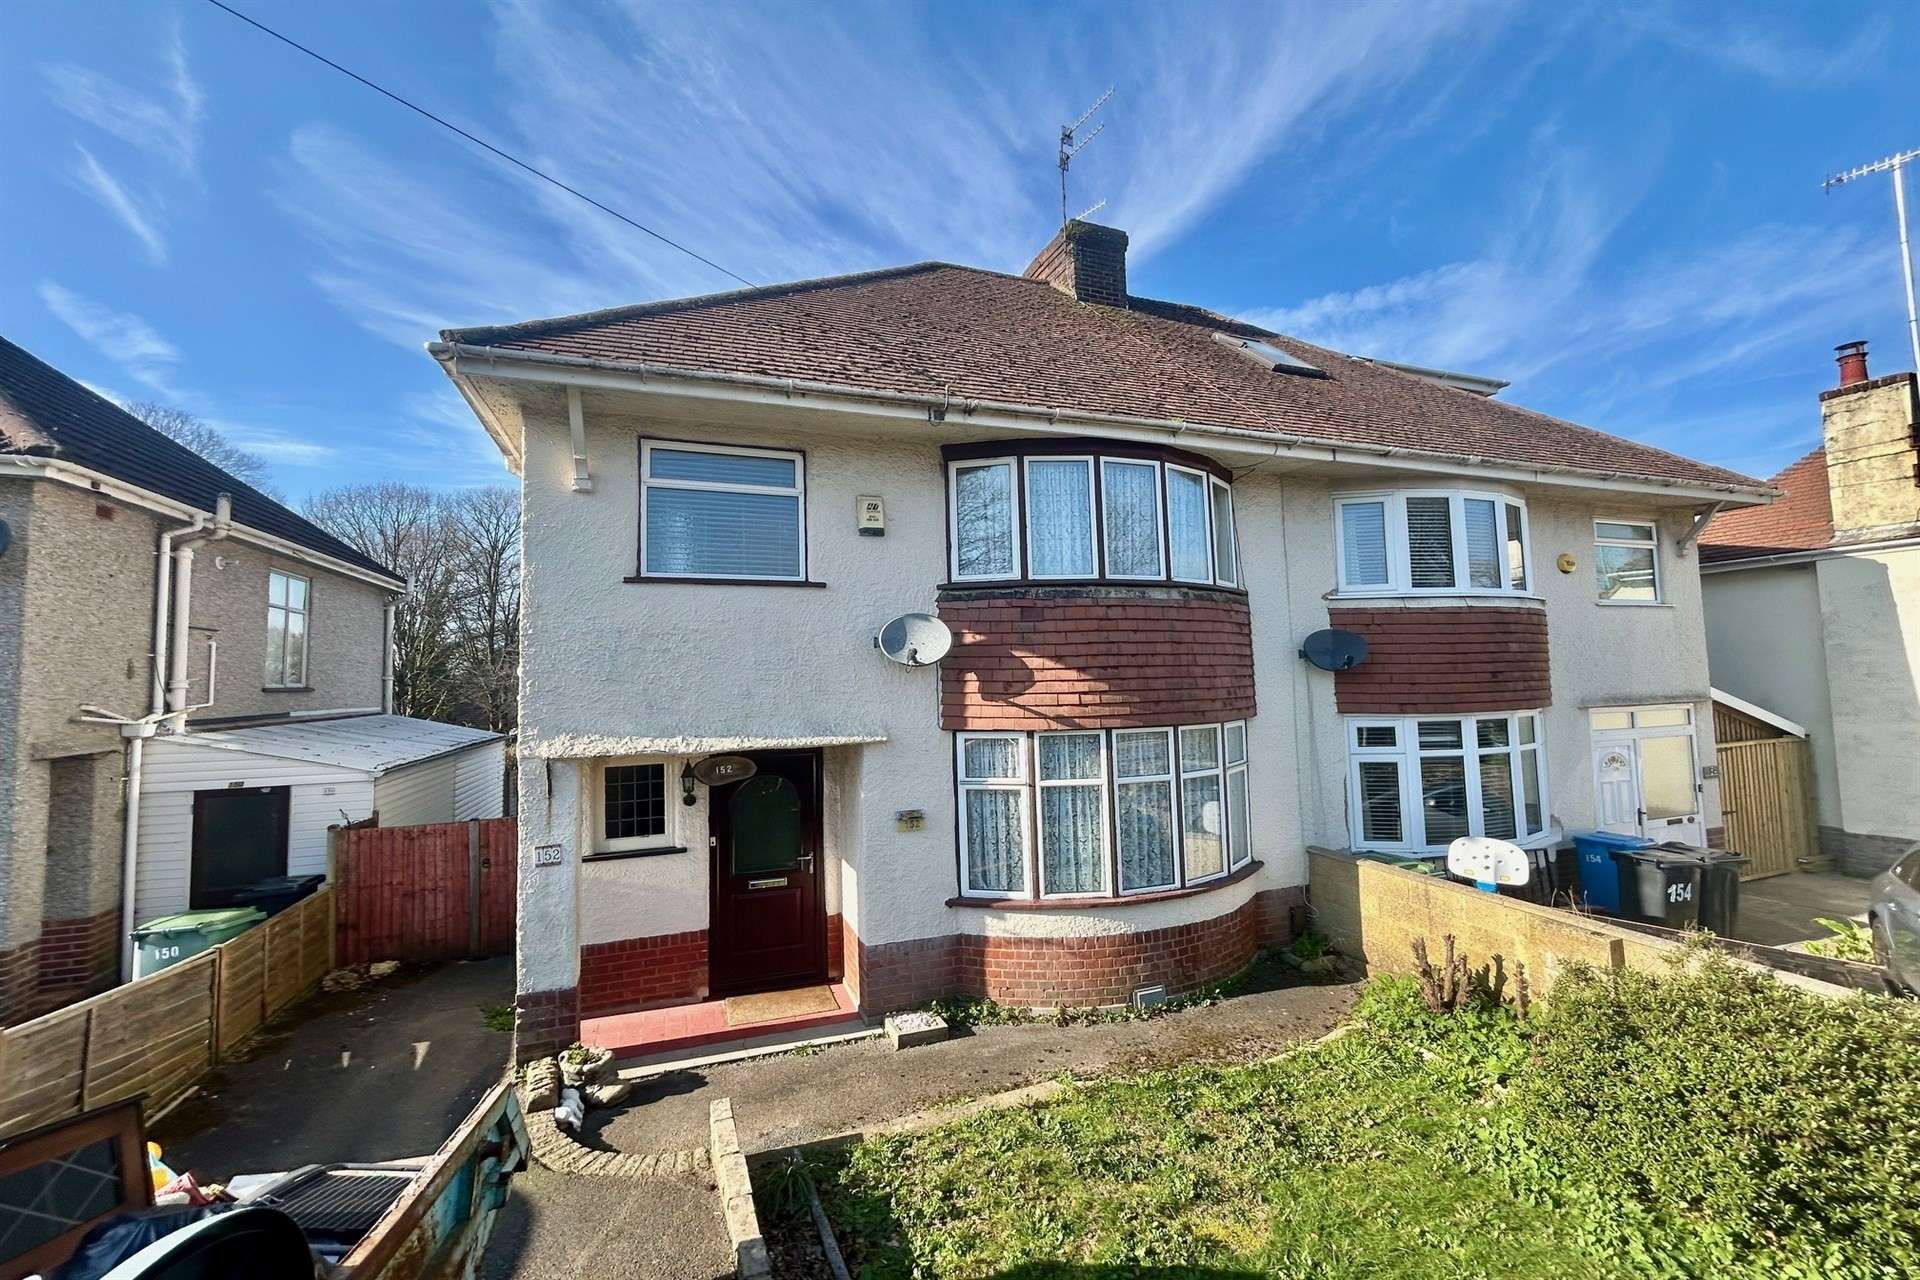

A well presented 3 bedroom semi-detached home having been carefully maintained over the years, now offering excellent potential for modernisation and refurbishment throughout, offered with no forward chain.
Ideally located within Oakdale opposite Parkstone Heights Recreation Ground the property enjoys convenient access to local shops, bus routes, and well-regarded schools, as well as being just a short drive from the area's renowned sandy beaches.
The accommodation is currently arranged with a welcoming entrance hallway leading to a bright sitting room featuring a bay window to the front elevation and an electric fireplace. Double doors open through to the dining room, where patio doors provide both views and direct access to the rear garden.
The layout continues into the kitchen, which is fitted with a range of units and appliances, including a double oven, ceramic hob with extractor over, we have been advised by the vendor that the washing machine, dishwasher, and fridge/freezer will remain. Work surfaces extend to 4 sides of the room, and there is a side door providing external access, along with a return door back into the hallway.
Stairs rise to the first floor landing, enhanced by a large picture window to the side. From here, there is access to the loft space and an airing cupboard housing the gas boiler for hot water and central heating.
Bedroom 1 is positioned at the front of the property and benefits from a bay window and a range of fitted bedroom furniture. Bedroom 2 is also a good sized double room, featuring fitted furniture and enjoying distant views to the rear. A third bedroom completes the accommodation, all of which are served by a shower room comprising a walk-in shower cubicle, WC, and hand wash basin.
Externally, the property boasts a particularly appealing rear garden. A generous patio area extends from the dining room, overlooking the remainder of the garden, which is predominantly laid to lawn. Additional features include a substantial workshop, greenhouse, outside toilet, and a vegetable garden to the foot.
To the side of the residence is a pathway and gate that leads through to the front of the property, where off road parking is provided.
Tenure: Freehold
Parking: Driveway
Utilities:
Mains Electricity
Mains Gas
Mains Water
Drainage: Mains Drainage
Broadband: Refer to ofcom website www.ofcom.org.uk/phones-and-broadband
Mobile Signal: Refer to ofcom website www.ofcom.org.uk/phones-and-broadband
Flood Risk: For more information refer to gov.uk, check long term flood risk www.gov.uk/check-long-term-flood-risk
Council Tax Band: C


For Sale
Price
£350,000
(Freehold)
For Sale
Price
£350,000
(Freehold)
For Sale
Price
£290,000
(Freehold)
For Sale
Price
£525,000
(Freehold)