For Sale
Guide Price
£350,000
(Freehold)
66 Mead Fields
Bridport, Dorset, DT6
House
3 Bed
2 Bath
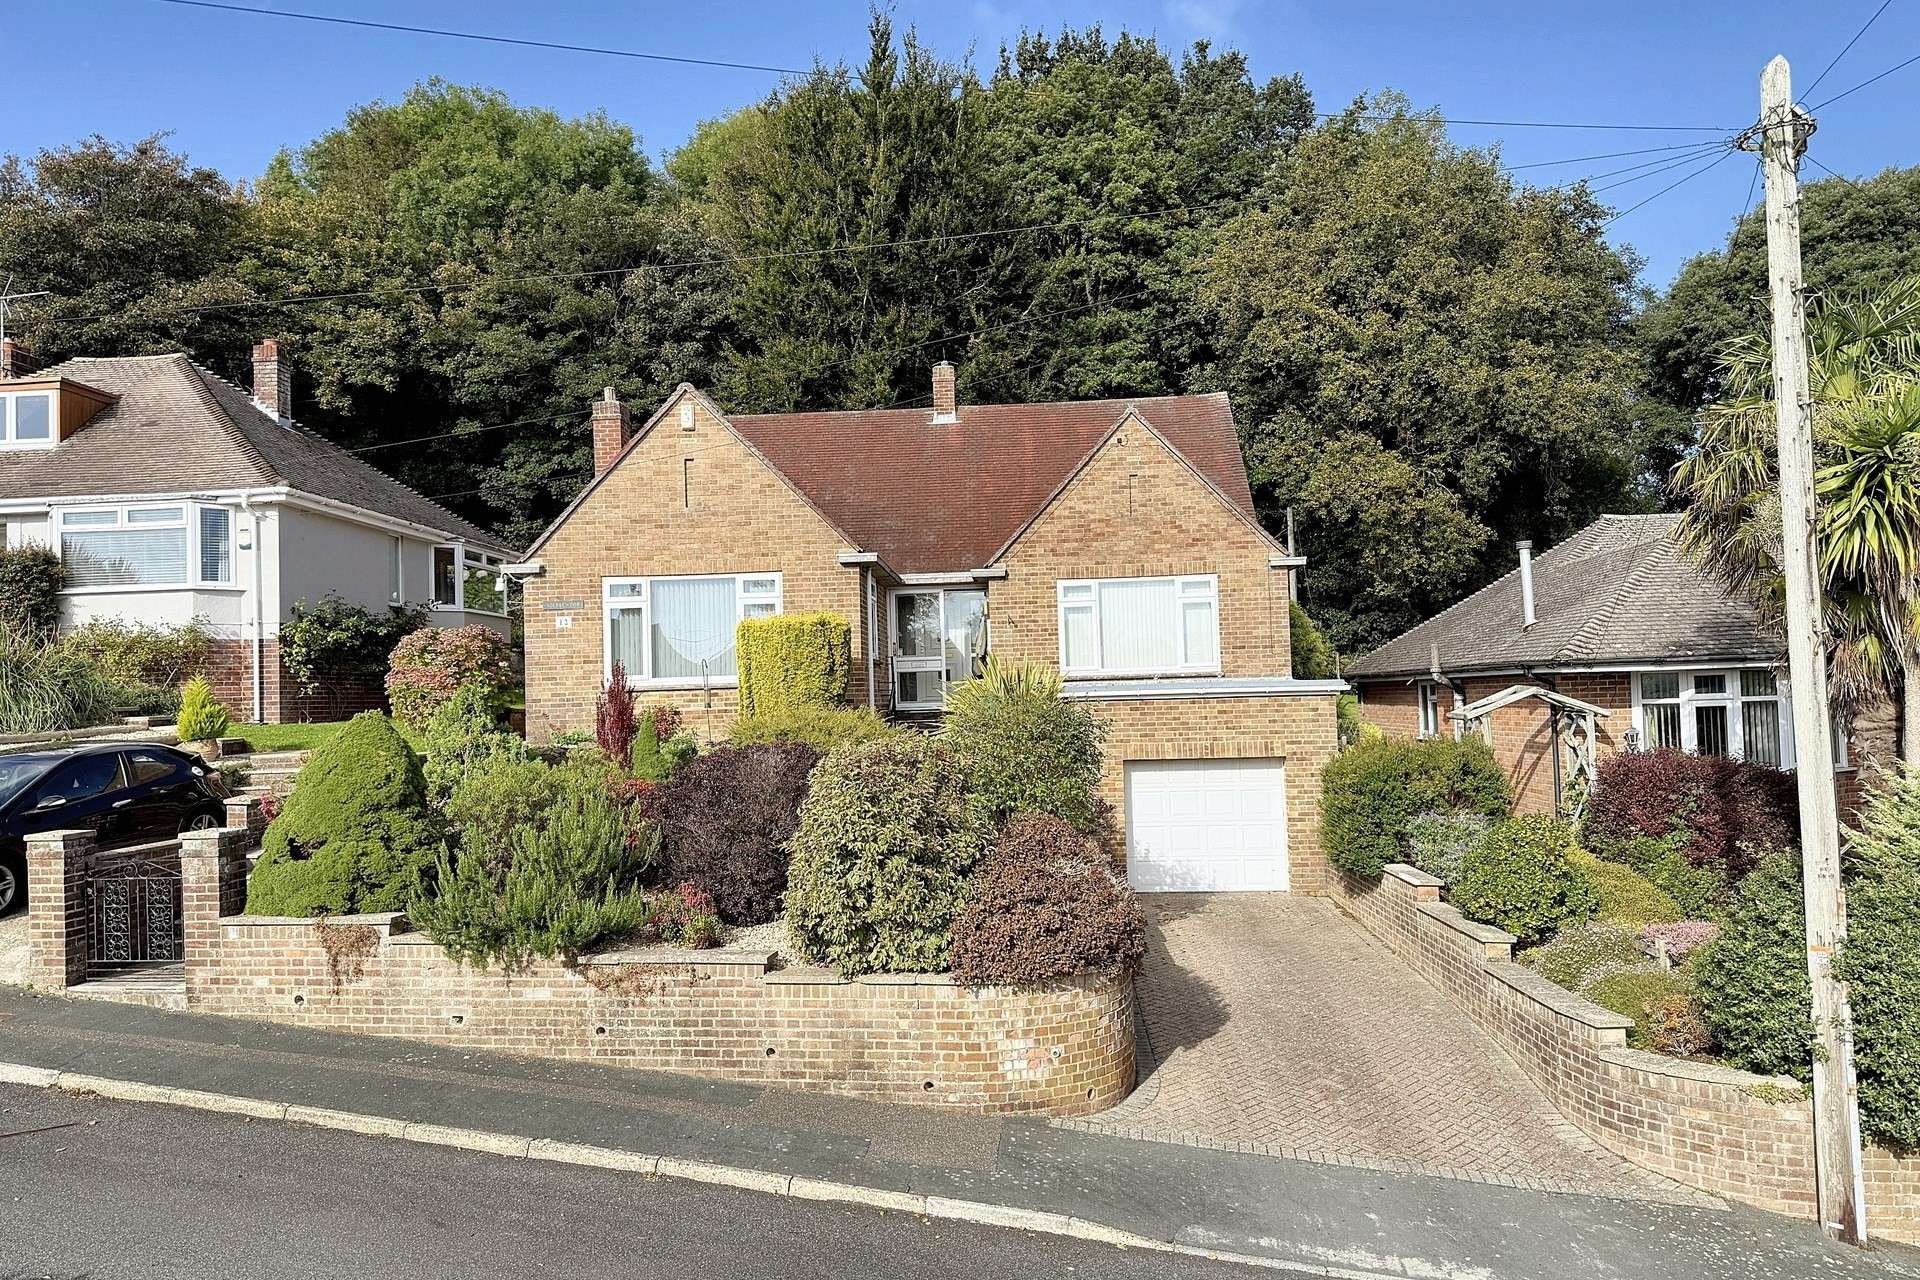
This charming four bedroom detached chalet style home enjoys a quiet position at the end of Hardy Road, a peaceful cul-de-sac within easy reach of Bridport town centre. Ideally located for access to both primary and secondary schools, as well as a wide range of local amenities, the property is offered for sale with no onward chain and presents an excellent opportunity for a spacious primary residence.
The ground floor accommodation is generously proportioned and thoughtfully laid out, offering a high degree of flexibility to suit the needs of the new owner. It currently comprises a well appointed kitchen, a bright and airy lounge, a separate dining room, two double bedrooms, and a shower room.
The main living area is a welcoming, front aspect lounge featuring an attractive fireplace as its focal point. Adjoining this space is the dining room, which is currently used as a bedroom, but could easily be reinstated for its original purpose, with the benefit of a serving hatch through to the kitchen for added convenience. The kitchen itself offers ample base and wall mounted storage units, room for freestanding appliances, and space for a breakfast table.
Both ground floor bedrooms are spacious doubles, with the master bedroom enjoying a dual aspect and fitted wardrobes. The second bedroom overlooks the rear garden and is currently arranged as a home office. The ground floor accommodation is completed with a shower room fitted with a walk in shower, WC, and wash hand basin.
From the entrance hall, a staircase leads to the first floor where two further generously sized double bedrooms can be found, along with a second bathroom. This bathroom is fitted with a bath with electric shower over, wash hand basin, and WC.
The rear garden is a standout feature of the home, beautifully landscaped over two tiers. The lower level is laid to patio with a greenhouse, while the upper level is mainly laid to lawn lawn with a further patio seating area and potting shed.

Side access from the garden leads to a door in to the single garage, which benefits from power and lighting, while a tandem driveway in front of the garage offers parking for one vehicle. The front garden is attractively planted with mature hedges and colourful shrubs, with a gently sloping path leading to the front door.
Tenure: Freehold
Utilities: Mains gas, electric and water - metered. Gas fired central heating. Double glazed windows throughout.
Drainage: Mains drainage.
Parking: Driveway parking and single garage.
Broadband: Refer to ofcom website www.ofcom.org.uk/phones-and-broadband
Mobile Signal: Refer to ofcom website www.ofcom.org.uk/phones-and-broadband
Flood risk: For more information refer to gov.uk, check long term flood risk www.gov.uk/check-long-term-flood-risk
Council Tax Band: F


For Sale
Guide Price
£350,000
(Freehold)
For Sale
Guide Price
£240,000
(Freehold)
For Sale
Offers In Excess Of
£400,000
(Freehold)
For Sale
Guide Price
£190,000
(Freehold)