For Sale
Guide Price
£495,000
(Freehold)

14 Pinsent Road
Winchester, Hampshire, SO22
House
3 Bed
2 Bath
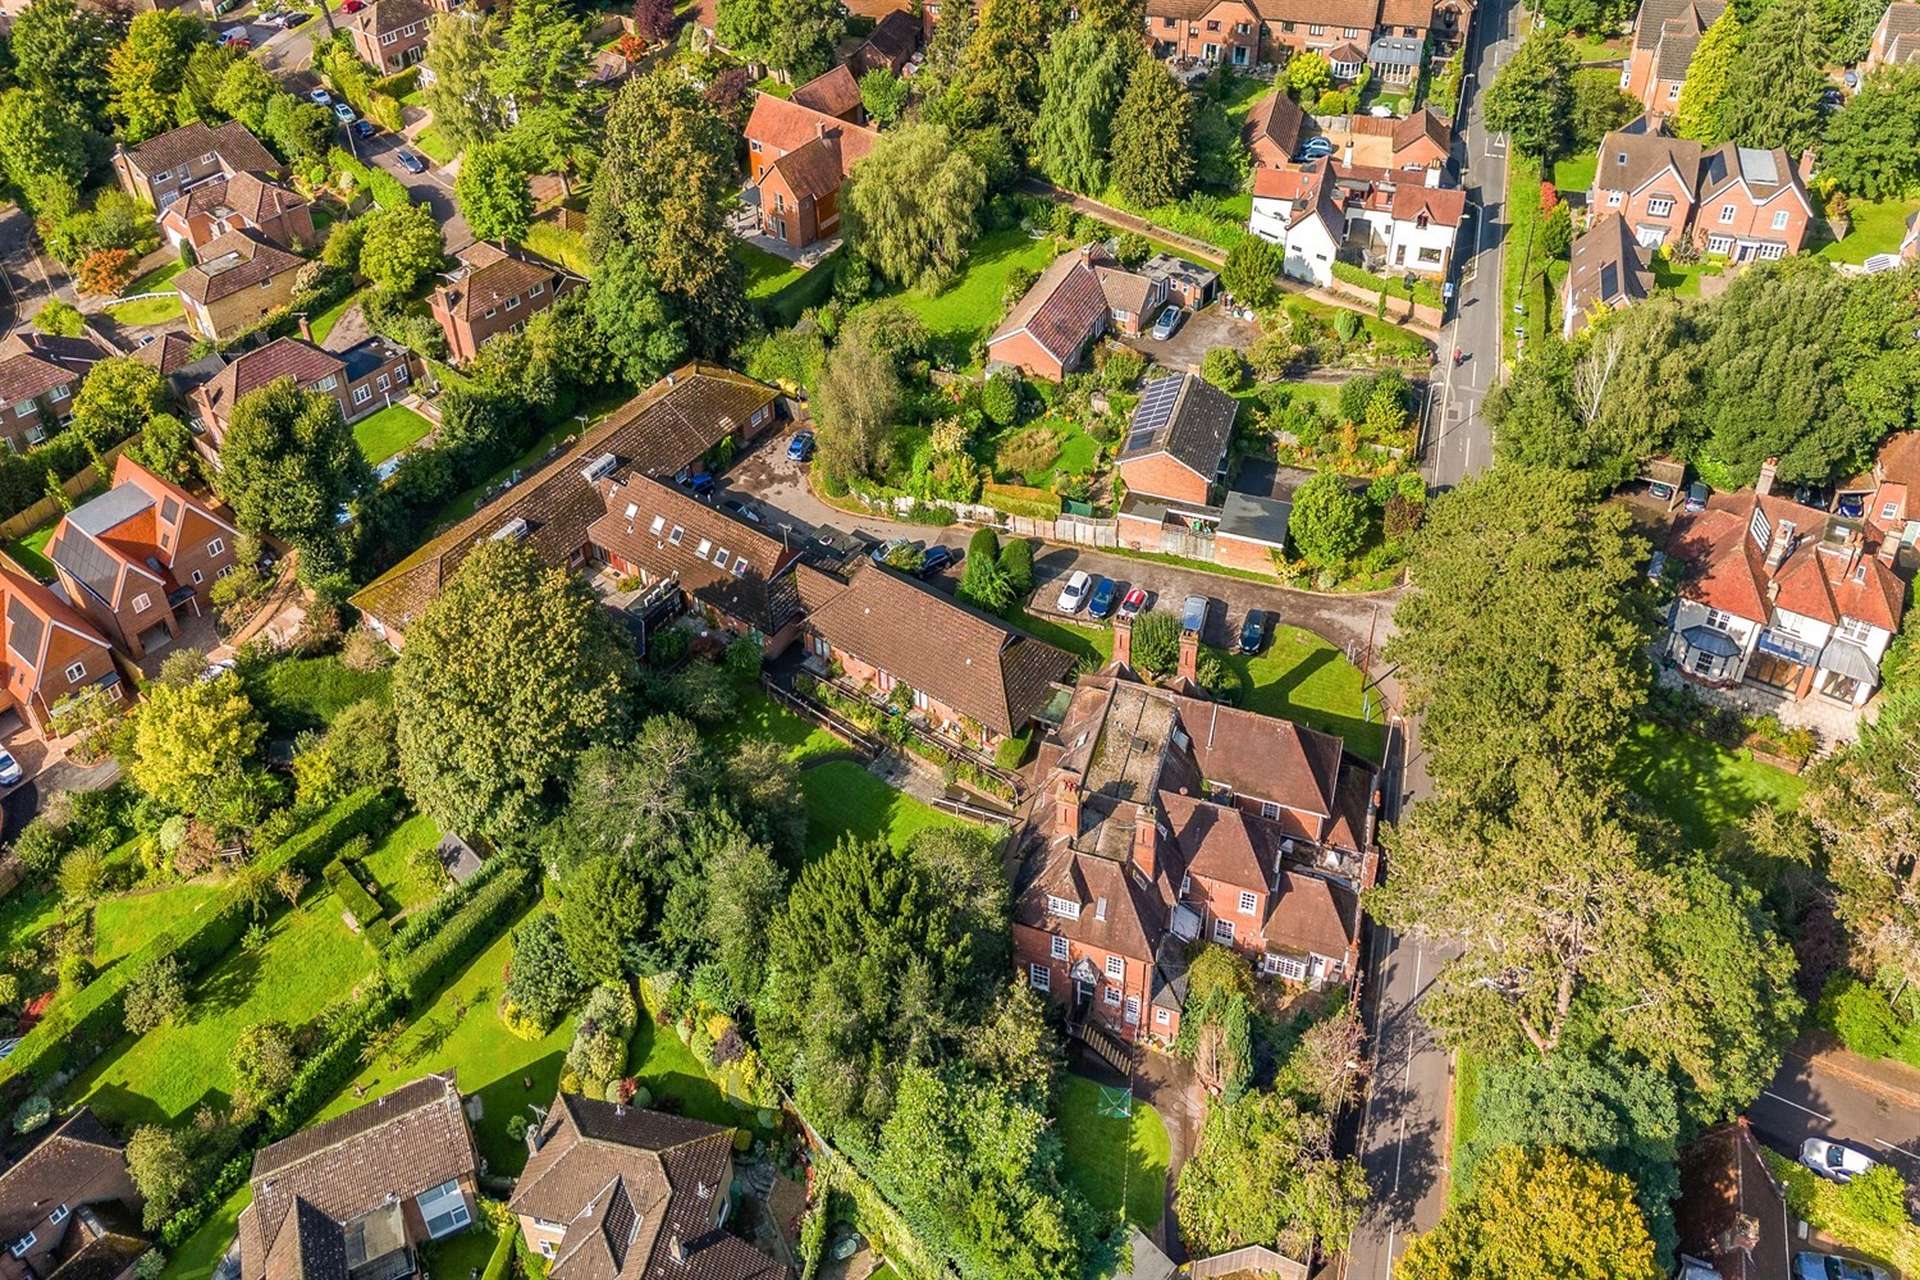
A rare opportunity to acquire a 43 bedroom former care home facility situated in the heart of Winchester within close proximity to the City Centre.
The original building to the front of the site extends to 18 bedrooms with lounges, kitchen and bathroom facilities set over three floors. The top floor comprises a two bedroom, self contained flat accessed via the East elevation, and benefits from garages and separate parking area. There is a grand central staircase and high ceilings throughout the ground floor with access to the substantial landscaped gardens to the rear.
In the 1980s, the building underwent expansion to the rear of the site, adding additional office accommodation along with rooms to accommodate the needs of its current occupants, the Brendoncare Foundation, which provides care services. The single storey rear extension accommodates 25 bedrooms, commercial kitchen, a communal sitting room, bathrooms and two lower level one bedroom flats. There is also substantial parking onsite.
The site extends to approximately 1.23 acres and is within the Winchester City Council Settlement Boundary. It is situated in a highly desirable residential and commercial area, with proximity to scenic spots like St. Giles Hill and excellent transport links to Winchester city centre. The site is also within catchment of Kings and Westgate secondary schools, and Peter Symonds Sixth Form College. Moreover, the property boasts excellent connectivity, with access to the M3 and M27 motorways, mainline train stations, and Southampton Airport. Additionally, there is a variety of bus services ensures good travel links, while Winchester offers various shopping, dining, and entertainment options.
Approximate travel times by train:
London Waterloo 56 minutes
Southampton Central 15 minutes
Bournemouth 45 minutes
Poole 1 hour 2 minutes
From plans provided we understand the property extends to the following approximate floor areas.
Front 3 storey building 7,650 sq ft 710 sq m
Rear extension 9,350 sq ft 868 sq m
Total size approximately 17,000 sq ft 1,578 sq m
All parties are advised to make their own enquiries as to the configuration and size of the property.
The local authority is Winchester City Council: www.winchester.gov.uk . Please contct us to obtain a detailed schedule of the Planning history.
A data room containing further detailed information relating to Park Road is available, please contact the agents to access the data room.
Tenders are invited by Informal Tender for the freehold interest with vacant possession on an unconditional or conditional basis.
Offers are to be submitted in writing to either Thomas Greenfield or Allan Pickering no later than 12:00 NOON FRIDAY 15th November2024.
Tenders should include the following:
The amount to be offered for the property.
Proof of funding
Solicitor's details
Confirmation of Board approval, if required
Exchange and completion timescales
Level of deposit to be paid
Sketch plan and planning advise (for subject to planning bids)
The vendor reserves the right not to accept the highest or any offer.
We have been informed by the sellers that the site is currently not elected for VAT.
Each party is to bear their own legal costs incurred in the transaction.
Strictly by prior appointment through the sole agents Goadsby, through whom all negotiations must be conducted.
Under Anti Money Laundering Regulations, we are obliged to verify the identity of a proposed purchaser once a sale has been agreed and prior to instructing solicitors. This is to help combat fraud and money laundering and the requirements are contained in statute. A letter will be sent to the proposed purchaser once terms have been agreed.
https://nichecom.s3.eu-west-1.amazonaws.com/cat1000/2024/09/16/66e83b9e6ec6f-1183988%20Change.mp4
Tenure: Freehold
Parking: Garage and driveway
Utilities: To be confirmed
Broadband: Refer to ofcom website www.ofcom.org.uk/phones-and-broadband
Mobile Signal: Refer to ofcom website www.ofcom.org.uk/phones-and-broadband
Flood Risk: For more information refer to gov.uk, check long term flood risk www.gov.uk/check-long-term-flood-risk
Council Tax Band: H

For Sale
Guide Price
£495,000
(Freehold)
For Sale
Asking Price
£1,250,000
(Freehold)
For Sale
Guide Price
£650,000
(Freehold)
For Sale
Guide Price
£320,000
(Freehold)