For Sale
Price
£250,000
(Freehold)
4 Jenner Close
Verwood, Dorset, BH31
House
2 Bed
2 Bath
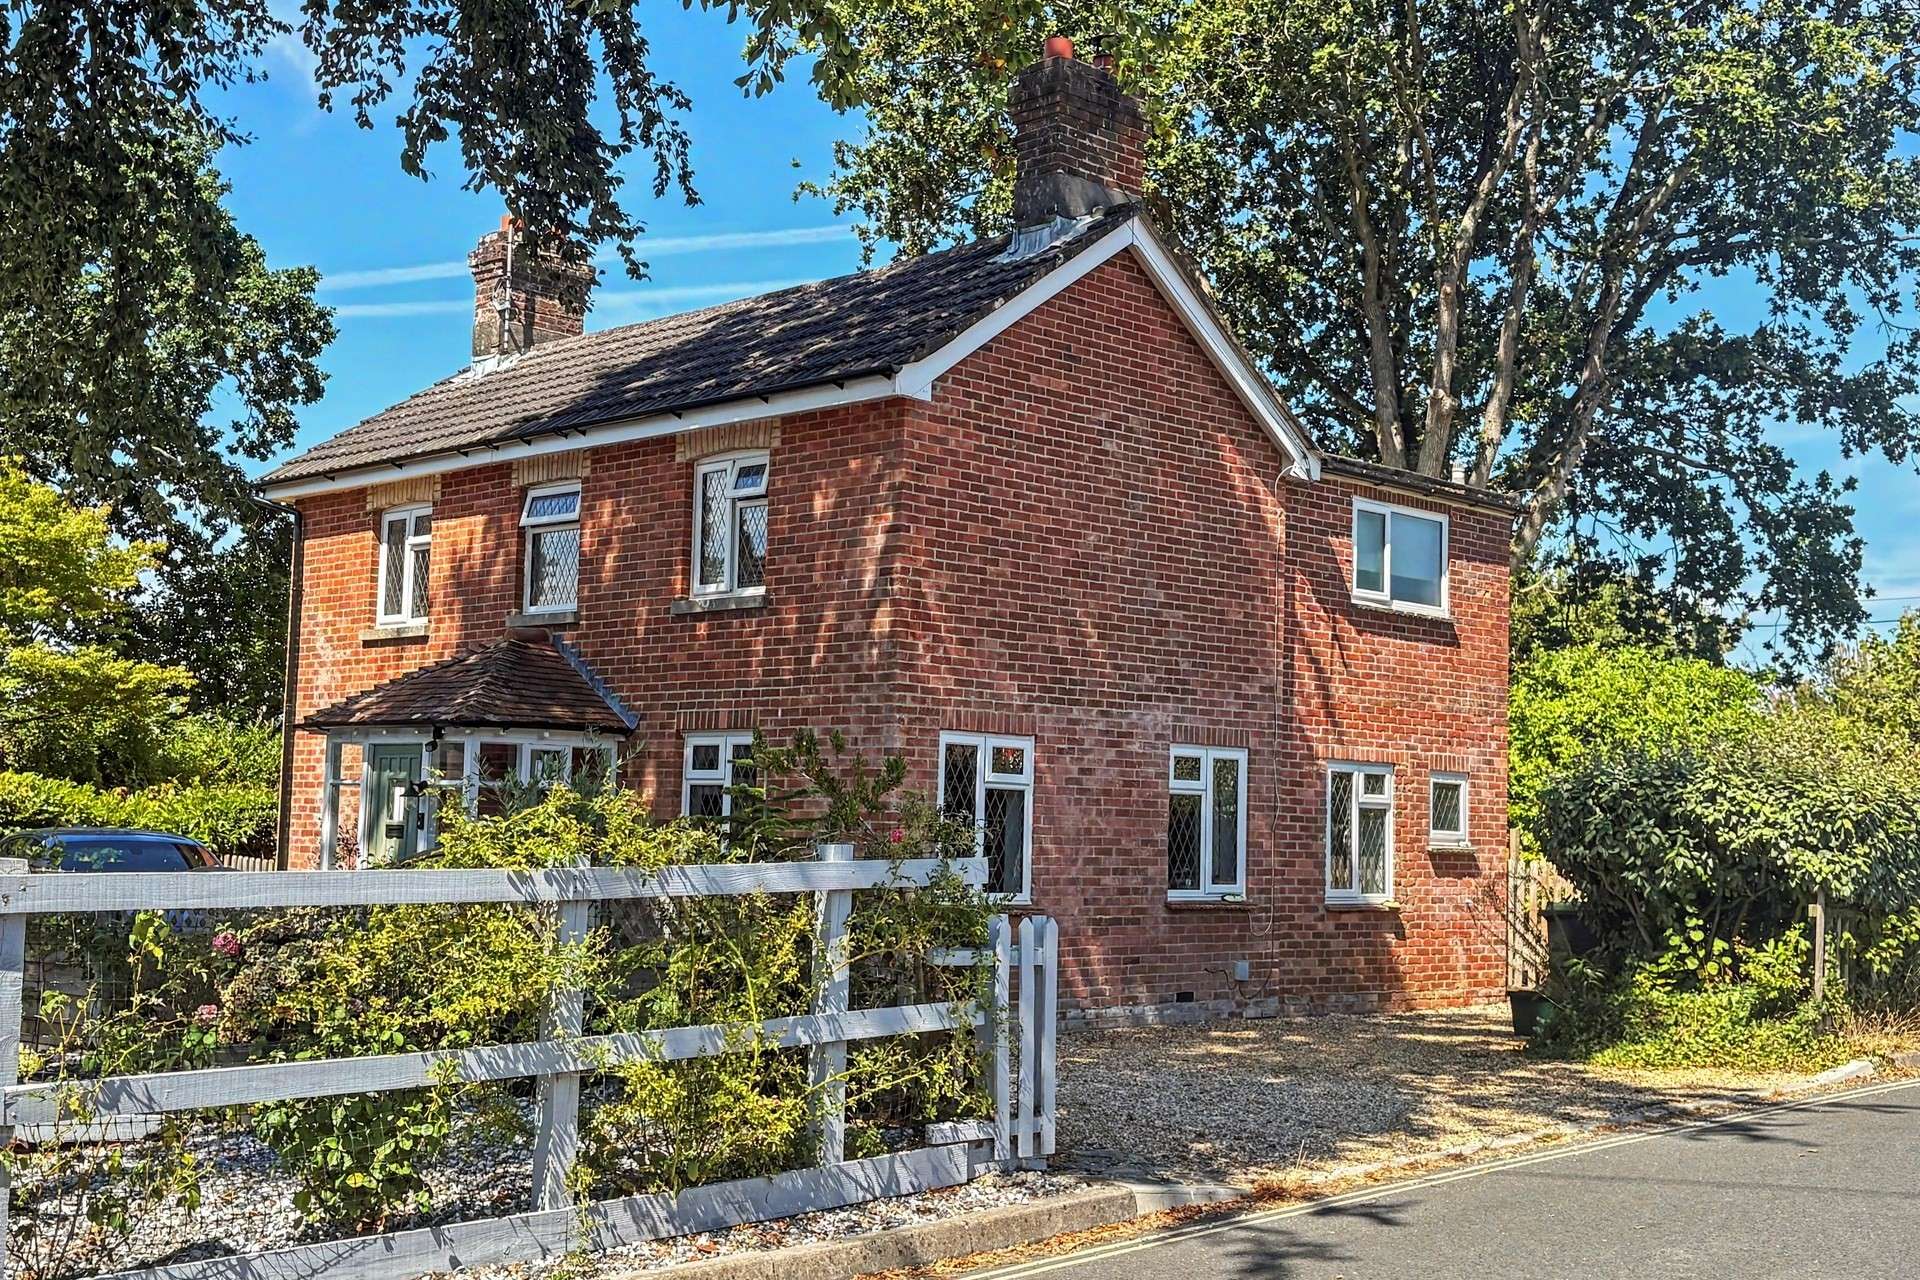


Situated in a highly desirable non-estate location in the heart of Verwood town centre, this delightful detached character home offers an exceptional combination of charm, convenience and versatile living space. A host of everyday amenities are just a few steps away including a traditional butchers, post office, a bakery and further shops and eateries. The property is also ideally positioned for families, with three first schools and a middle school all within easy reach. For those who enjoy the great outdoors, the location is equally appealing, with Verwood Recreation Ground, Ringwood Forest and Bugdens Copse all close by, providing excellent opportunities for walking, cycling and exploring.
An entrance porch leads into the welcoming lounge, a particularly characterful room featuring a beamed ceiling and exposed brick fireplace with log burner, creating an attractive focal point. The lounge flows seamlessly into a generous snug, offering excellent flexibility and lending itself equally well to use as a study, family room or additional reception space. The spacious dining room sits conveniently alongside the kitchen and enjoys a lovely semi open plan feel, with a glazed window providing a connection between the two rooms. Stunning bi-fold doors open directly onto a private and secluded section of the garden, creating an ideal setting for entertaining.
The kitchen is positioned at the rear of the property and benefits from large patio doors overlooking the garden. It comprises a range of matching wall and floor mounted units beneath solid wood worksurfaces, together with a freestanding cooker and dishwasher. Additional features include a feature brick wall and both patio and stable-style doors providing access to the garden. An inner hall provides access to the cloakroom, storage cupboard and stairs to the first floor.
Upstairs, the landing leads to 3 bedrooms and the family bathroom. The master bedroom benefits from two windows and a private ensuite bathroom comprising of a bath with shower over, a toilet and pedestal wash hand basin. Bedroom two is another generous double bedroom with a large built-in wardrobe, while bedroom three offers a range of fitted wardrobes with mirrored sliding doors, a charming feature brick wall and views over the sizeable rear garden. The family bathroom is fitted with a white suite including a bath with shower attachment and glazed screen, a toilet and pedestal wash hand basin. There is also useful loft storage access and additional storage cupboards.
Outside, the property is approached via a gravel driveway providing off-road parking for numerous vehicles. Excellent storage is provided by three separate enclosed store rooms, one of which is currently utilised as a utility room. To the rear, the garden is predominantly laid to lawn and enjoys a westerly aspect with an exceptional degree of privacy.
Tenure: Freehold
Utilities:
Mains Gas
Mains Electricity
Mains Water
Mains Drainage
Broadband: Refer to Ofcom website www.ofcom.org.uk/phones-and-broadband
Mobile Signal: Refer to Ofcom website www.ofcom.org.uk/phones-and-broadband
Flood Risk: Refer to gov.uk, check long term flood risk www.gov.uk/check-long-term-flood-risk
Council Tax Band: F


For Sale
Price
£250,000
(Freehold)
For Sale
Price
£540,000
(Freehold)
For Sale
Price
£575,000
(Freehold)
For Sale
Price
£350,000
(Freehold)