For Sale
Guide Price
£350,000
(Freehold)
Kilindini, Swinton Avenue
Wareham, Dorset, BH20
House
2 Bed
2 Bath
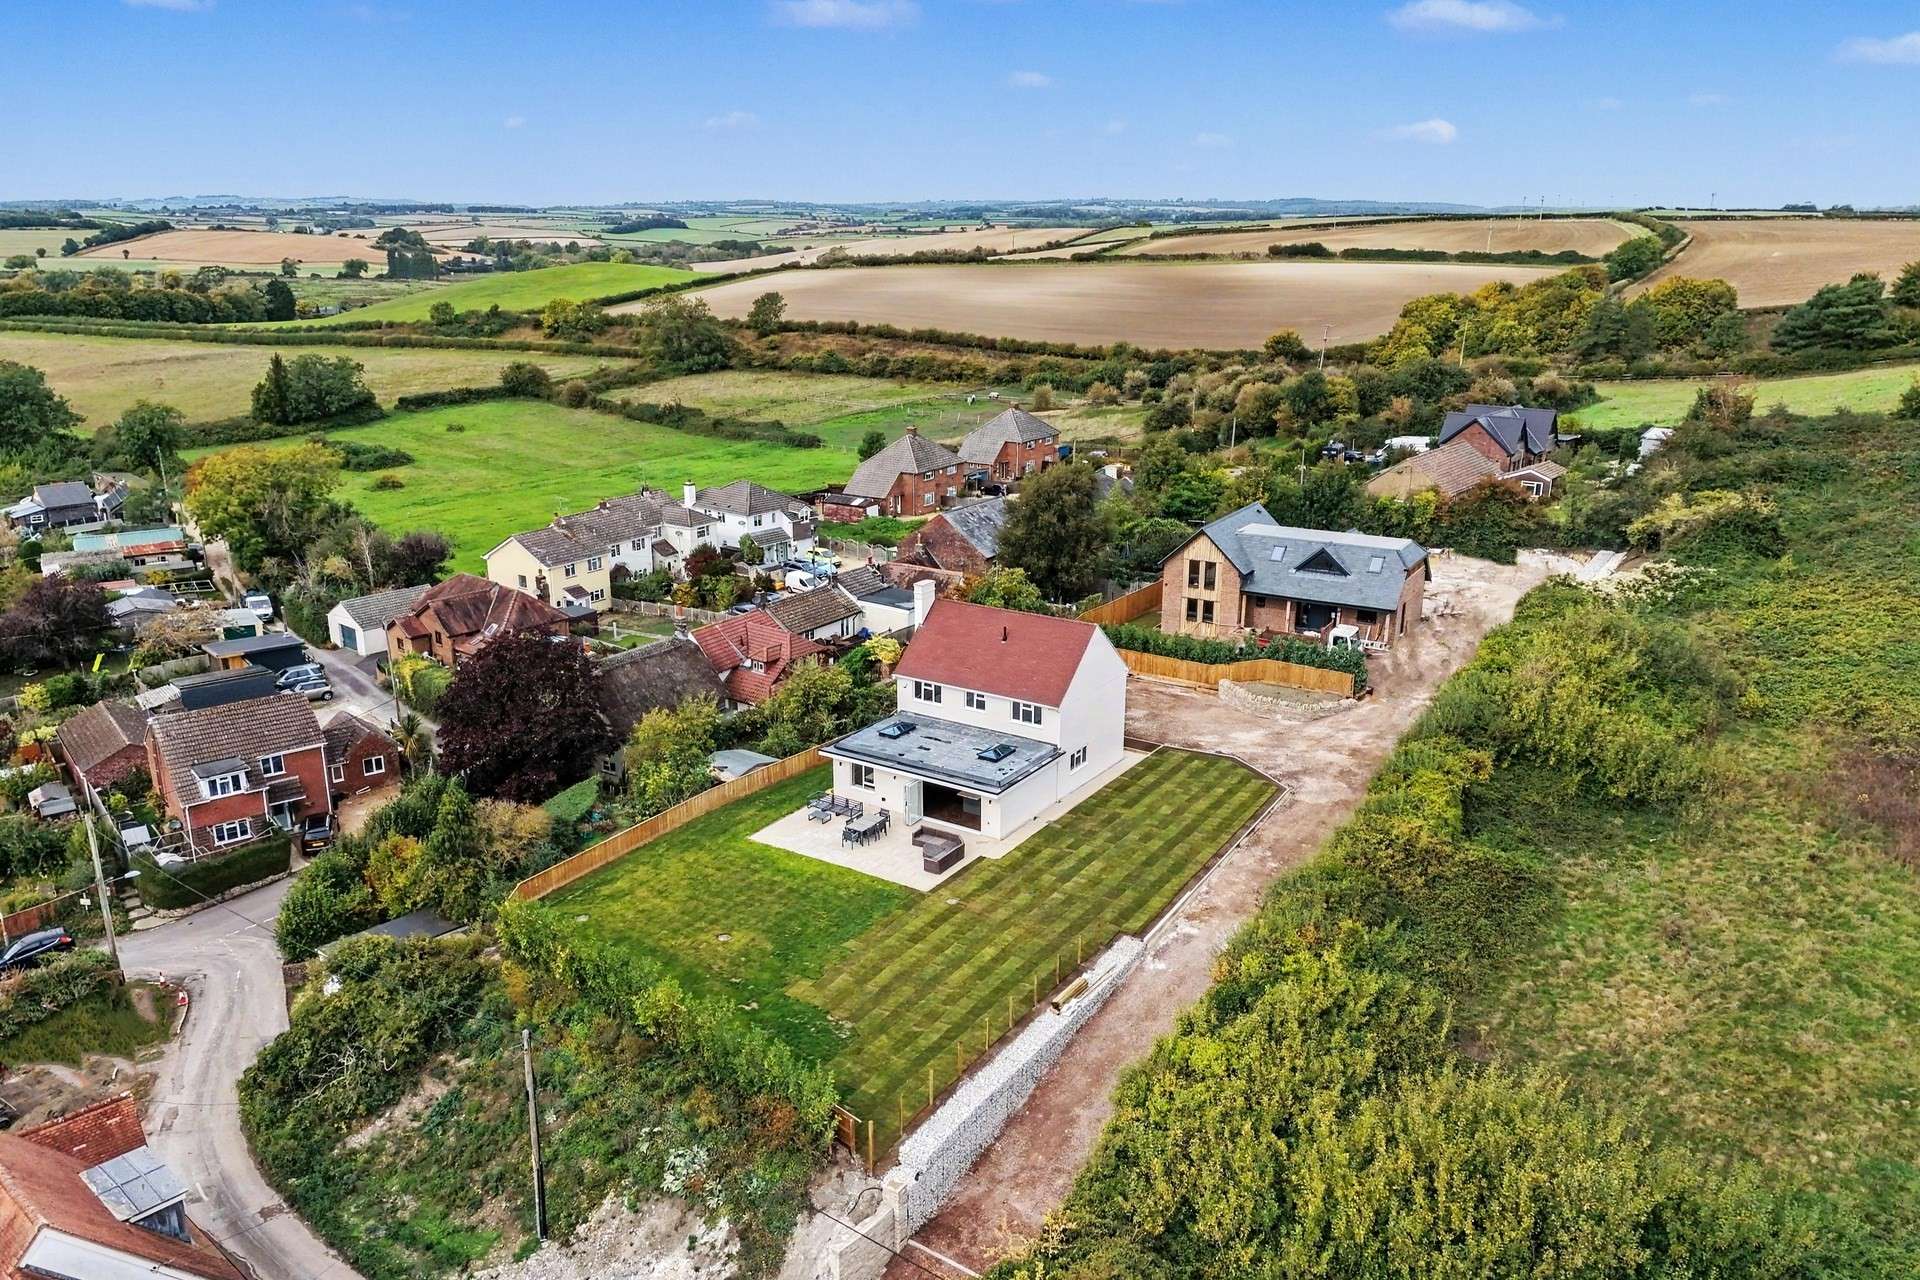
Nestled in an idyllic rural setting, this substantial detached home offers a unique opportunity to embrace countryside living, whilst having the everyday benefit of a newly re-built home. Poised on an elevated position, this property boasts panoramic views of the picturesque village of Bere Regis.
The village itself is situated twixt Dorchester, Wareham and Poole/Wimborne, offering a local school, general store, post office, public house and church. It is also easy driving distance of the beautiful Wareham Forest and the Isle of Purbeck.
An exceptional detached family home which has been extensively extended and practically rebuilt throughout, creating a superb, contemporary residence with brand-new accommodation finished to an impressive standard.
The heart of the home is the vast open-plan kitchen, family and living room, designed perfectly for both everyday family life and entertaining. The luxury kitchen features a substantial island with breakfast bar, Quartz worktops, two ovens, microwave oven, induction hob, full-size integrated fridge and separate freezer. Bi-folding patio doors open directly onto the garden, while the generous proportions provide ample space for dedicated living and dining furniture. Rako lighting control further enhances this impressive space.
The ground floor offers considerable flexibility, with up to five bedrooms in total. Two bedrooms are situated on the ground floor and could alternatively provide an excellent home office, study, playroom or separate reception room. There is also a stylish shower room and a separate utility room.
Upstairs are three further bedrooms, including two enjoying glorious views across the village. The principal bedroom benefits from a walk-through dressing area leading to a luxurious en-suite shower room. A beautifully appointed family bathroom completes the first-floor accommodation. All bathrooms are fully tiled with Porcelanosa tiles and fitted with luxury sanitaryware and fittings.

Outside, a large driveway provides private parking for numerous vehicles and benefits from an EV charging point. The rear garden is predominantly laid to lawn, with a generous Porcelain-paved terrace providing an ideal setting for outdoor dining, entertaining and relaxation.
The property has undergone an extensive programme of works, including a new tiled roof, external rendering, complete re-plastering, new ceilings and insulation to current building regulations, double glazing, full re-wiring and re-plumbing. A new gas-fired boiler is installed with a 10-year warranty. Further features include underfloor heating to the ground floor, a Texecom alarm system and Hikvision CCTV system.
Offering the rare combination of substantial new accommodation, high-quality finishes, modern technology and exceptional attention to detail, this impressive home is ready to enjoy with little or nothing left to do.
Tenure: Freehold
Parking: Driveway
Utilities:
Mains Electricity
Mains Gas
Mains Water- Metered
Drainage: Mains Drainage
Broadband: Refer to ofcom website www.ofcom.org.uk/phones-and-broadband
Mobile Signal: Refer to ofcom website www.ofcom.org.uk/phones-and-broadband
Flood Risk: For more information refer to www.gov.uk/check-long-term-flood-risk
Council Tax Band: E


For Sale
Guide Price
£350,000
(Freehold)
For Sale
Guide Price
£425,000
For Sale
Guide Price
£325,000
(Freehold)
For Sale
Guide Price
£500,000
(Freehold)