For Sale
Guide Price
£495,000
(Freehold)

14 Pinsent Road
Winchester, Hampshire, SO22
House
3 Bed
2 Bath
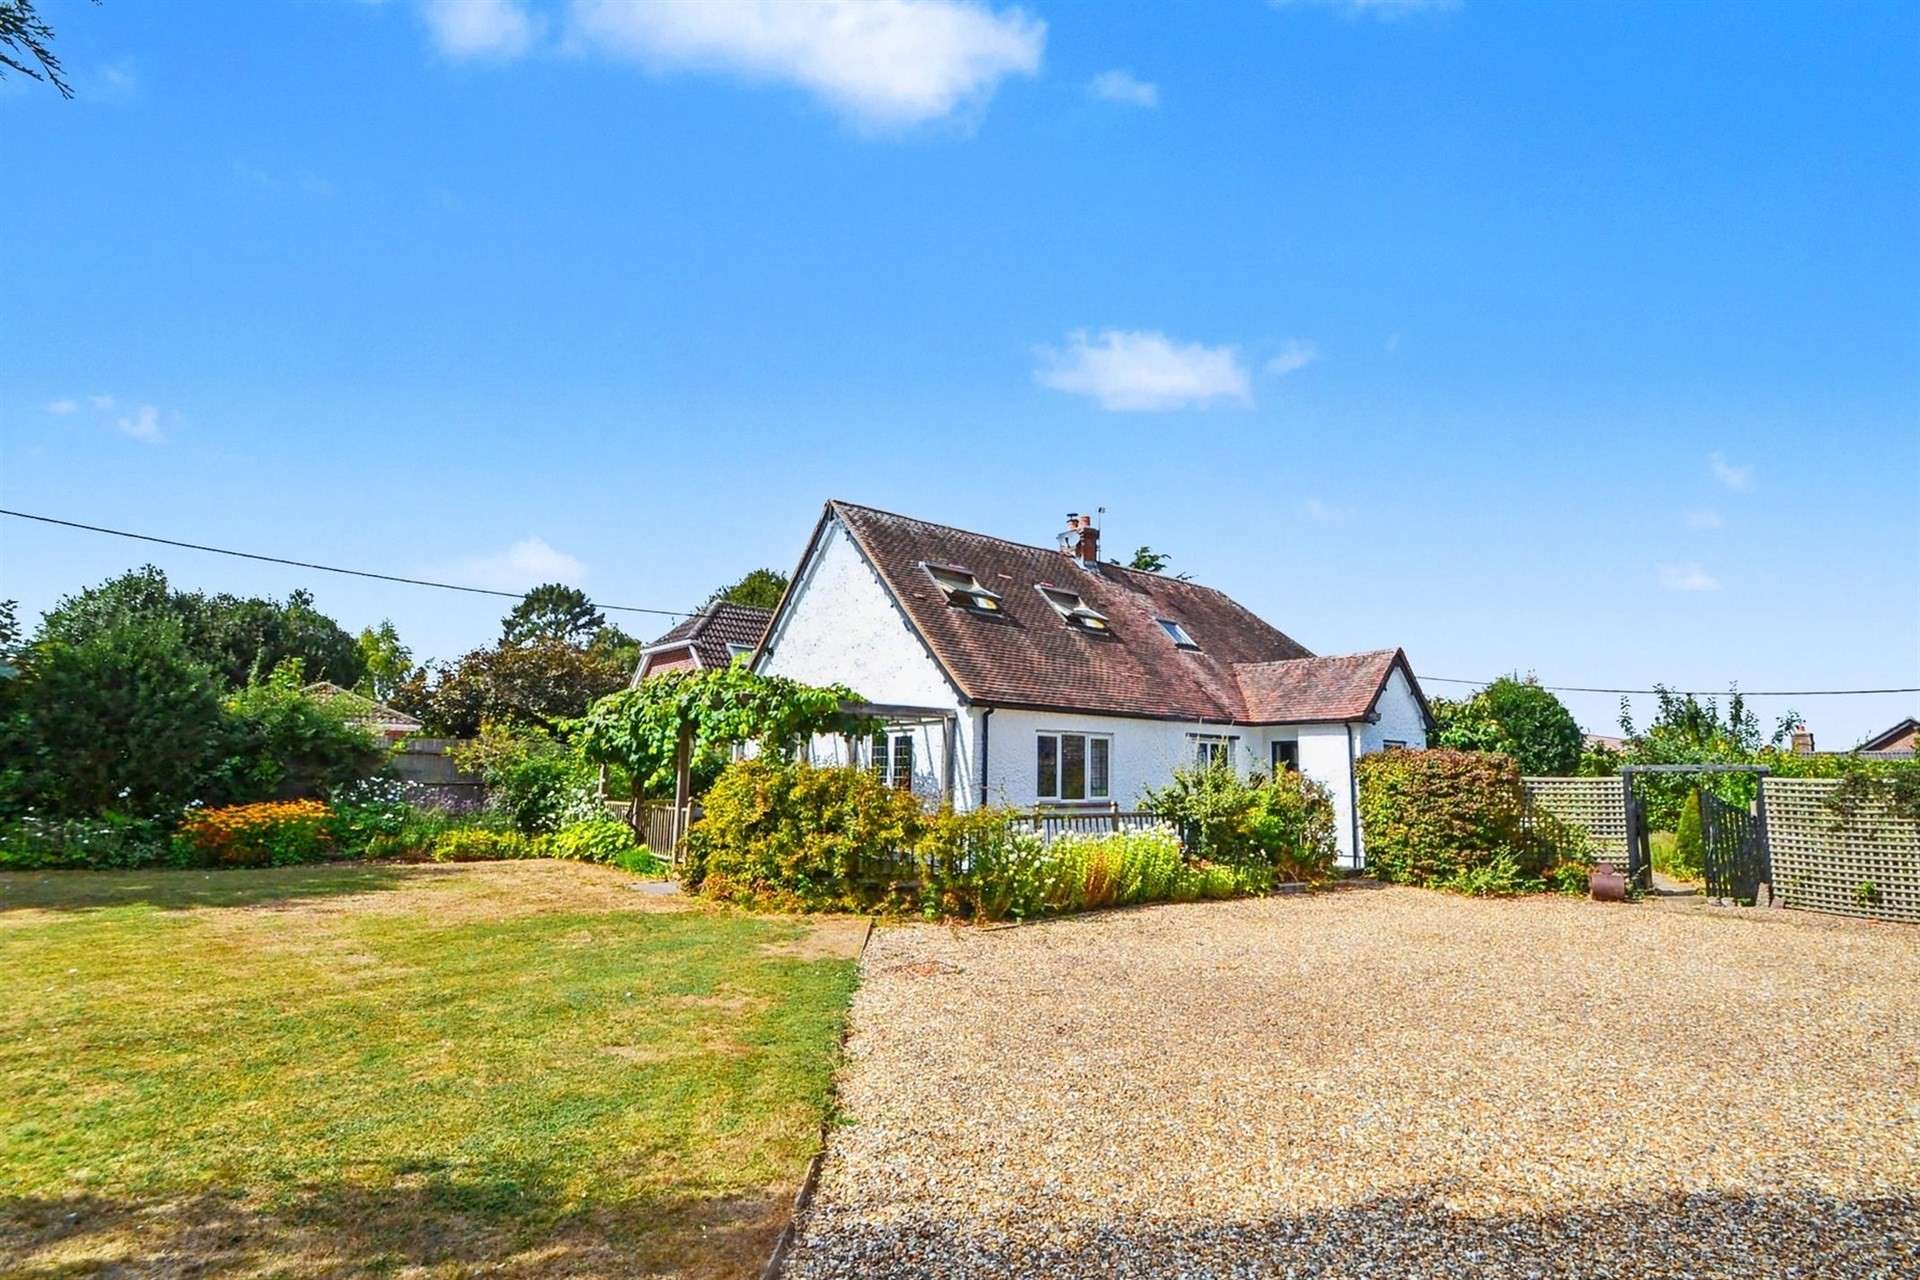

"Laurel Close" is a charming family home, in the same ownership for around thirty years and having seen many improvements and changes over the years. Located on Downs Road, the plot offers a high degree of privacy and fabulous gardens regularly maintained by the current owners.
The village is popular with a range of buyers from professional working families to downsizers looking for peace and quiet and a community feel. South Wonston strikes a good balance between being close to countryside walks, with Winchester city centre just a few minutes drive away. For commuters, the A34 and M3 are easily accessible and for education, South Wonston Primary School is a few moments away too.
A winding pebbled driveway leads to the house, with parking for multiple vehicles. There are front and rear gardens, beautifully landscaped over many years, with a variety of fruit trees, established perennials, shrubs and flowers, providing all year round interest with well-kept lawns. A decked veranda leads off the living room for outside dining to the front, with a further patio at the rear. Features include a pond, kitchen garden and an original air raid shelter.
The house has been extended to create a versatile home with a practical layout, offering various layout options, with scope to re-configure if required. A front extension has created a super living room leading to the veranda, with two sets of double doors, many windows and a feature wood burner - a super room in which to entertain. There are three further reception rooms, currently serving as a bedroom, home office and dining room, but could be used flexibly. There is a dual aspect kitchen overlooking the rear garden, a utility room housing the boiler and a stylish bathroom, tiled and featuring a free standing roll top bath.
Upstairs are three double bedrooms, all with built in storage and the main bedroom particularly large in size, with a contemporary ensuite shower room. There is a loft, eaves storage and a spacious landing. The downstairs entrance hallway is also a good size, providing space for coats and shoes, with attractive tiling and a strong aluminium front door. Other features include double glazing, a cellar accessed via the dining room and gas central heating. Please contact Goadsby to arrange your viewing.
Tenure: Freehold
Parking: Driveway
Utilities:
Mains Electricity
Mains Gas
Mains Water - metered
Drainage: Mains
Broadband: Refer to ofcom website www.ofcom.org.uk/phones-and-broadband
Mobile Signal: Refer to ofcom website www.ofcom.org.uk/phones-and-broadband
Flood Risk: For more information refer to gov.uk, check long term flood risk www.gov.uk/check-long-term-flood-risk
Council Tax Band: E


For Sale
Guide Price
£495,000
(Freehold)
For Sale
Asking Price
£1,250,000
(Freehold)
For Sale
Guide Price
£650,000
(Freehold)
For Sale
Guide Price
£320,000
(Freehold)