To Let
£2,250
(PCM)
8 Wansbeck Close
Chandler's Ford, Hampshire, SO53
House
5 Bed
2 Bath
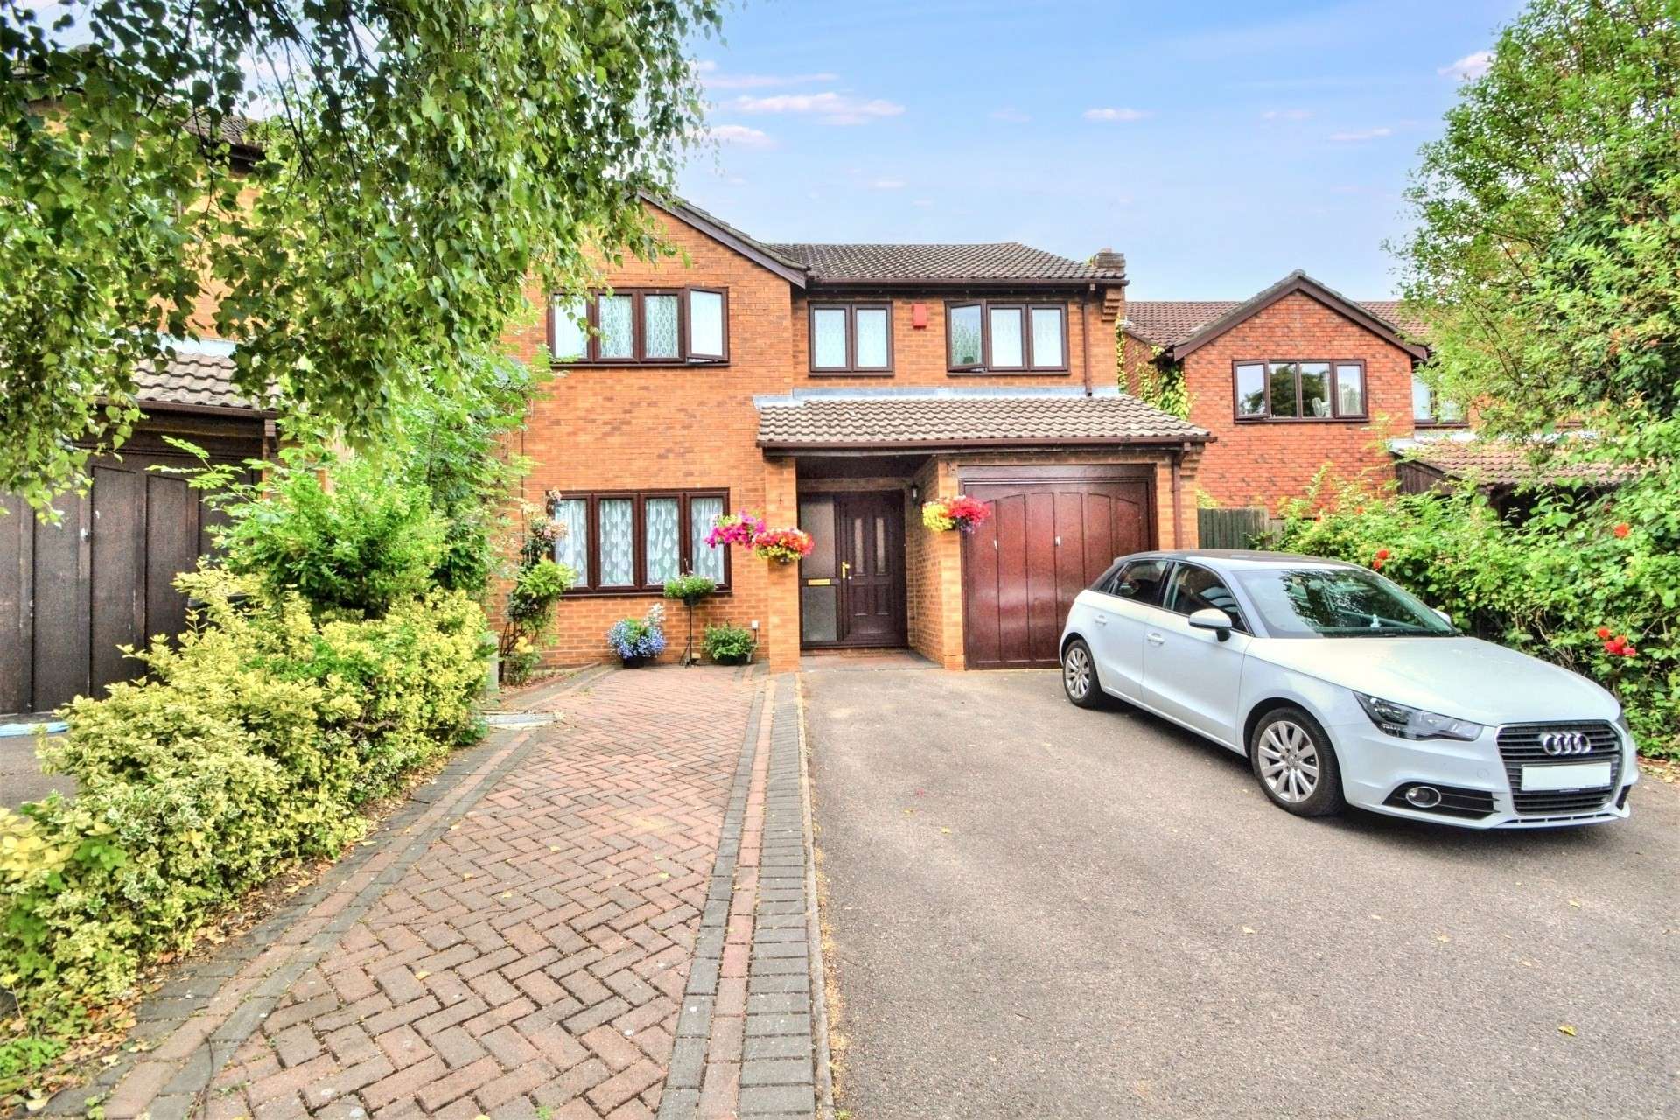
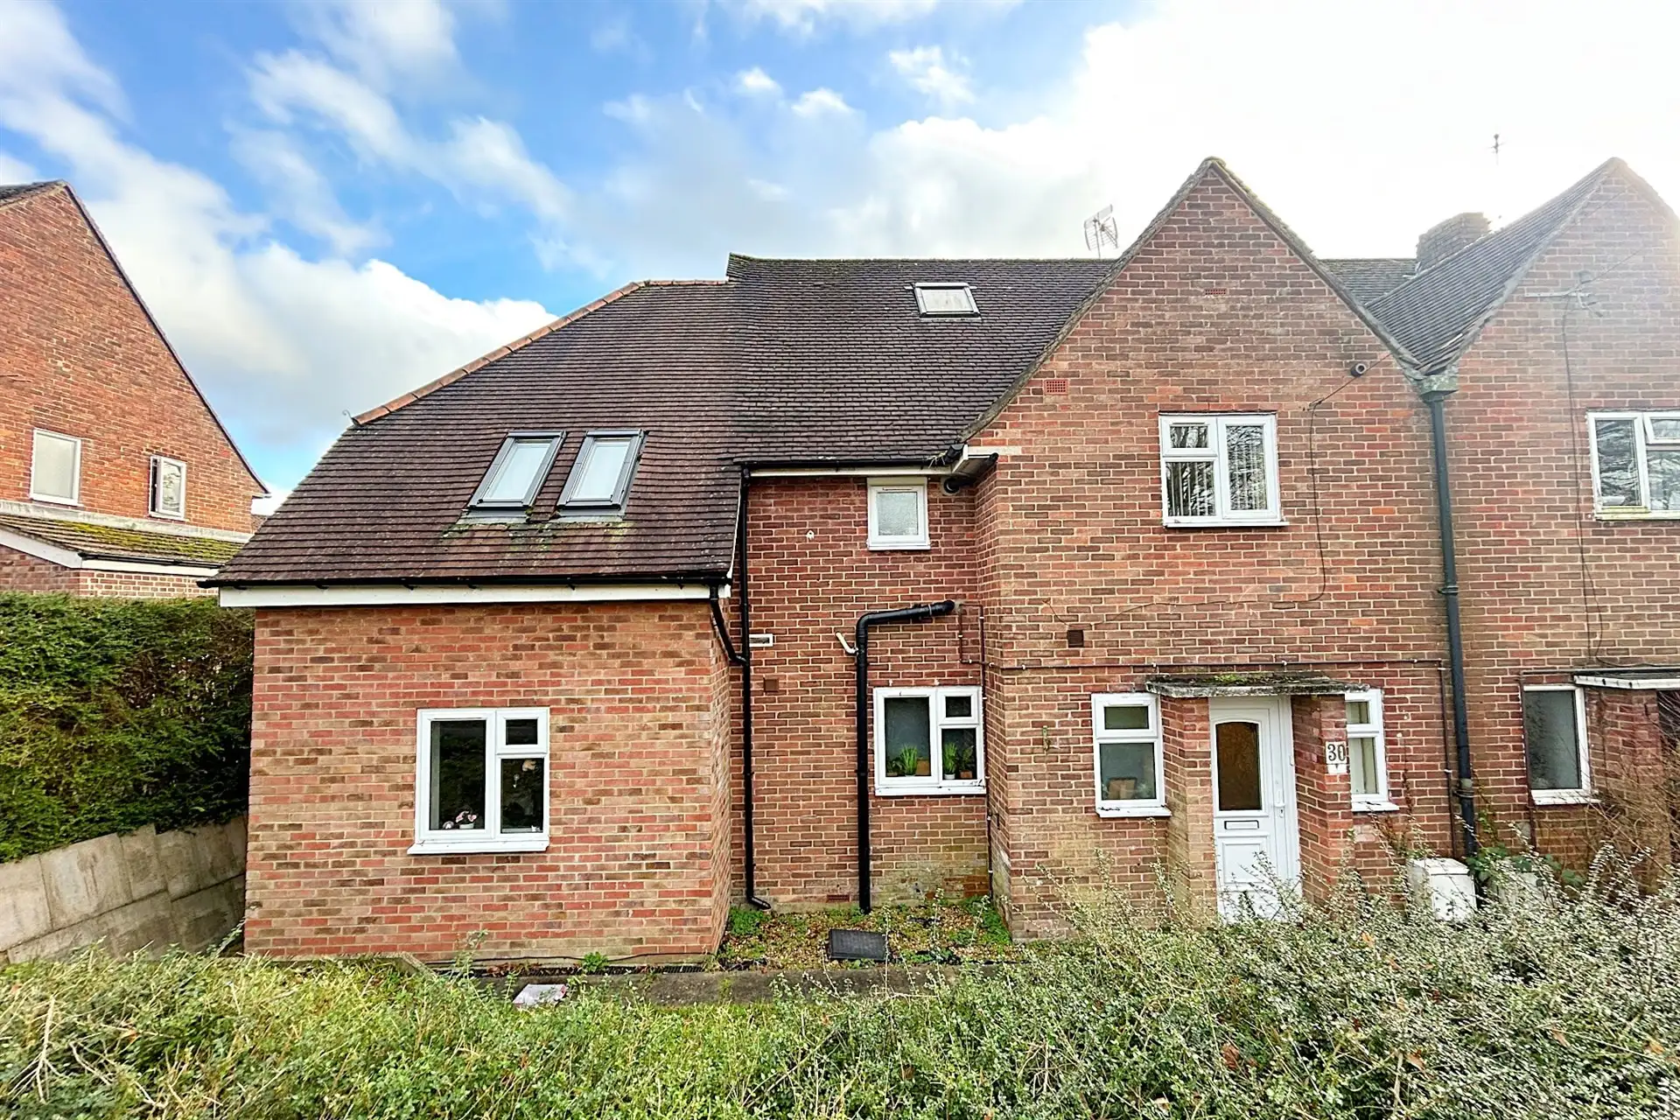
Located in a quiet cul-de-sac within Valley Park is this spacious four bedroom detached home. The immediate area of Valley Park offers useful access routes to local towns and villages, excellent commuting links, and a range of woodland and park walks to enjoy. The property falls into the highly sought after St Francis Ce, Hiltingbury and Thornden School Catchments.
The ground floor accommodation boasts a practical layout which comprises; entrance hall, integrated garage with internal access and power, shower room, kitchen overlooking the rear garden, utility, living room that opens onto the dining room, and extended study and play room. The kitchen offers various built in units providing an abundance of worktop and storage space, with the utility accessed through the kitchen allowing owners to keep white goods out of sight and maintain storage in the kitchen, whilst it also houses the boiler. The living and dining rooms are connected via glass doors and offer flexible space depending on ones needs. The layout has been cleverly extended on the ground floor to create a second reception/play room and separate study, so the play room could function as a downstairs bedroom, making it an ideal home for larger families. Upstairs are four bedrooms, all of which are double in size and have built in wardrobe space, with the main bedroom featuring a useful four piece ensuite. The bathroom completes the internal accommodation of this home.
Externally the house has off road parking for several cars to the front, side access from front to rear, and a secluded rear garden. The rear garden has been designed with low maintenance in mind, with borders for some planting surrounding a lawn, and a patio off the rear of the house.
Please note, photos were taken before the current tenancy.
Council Tax: Band E
Deposit: £2,307.69
Furnishing: Unfurnished
Heating Type: Gas fired hot water radiators
Parking: Driveway and garage
Utilities:
Mains Supply - Electricity
Mains Supply - Gas
Mains Supply - Water - Metered
Drainage: Mains Supply Drainage
Broadband: Refer to Ofcom website www.ofcom.org.uk/phones-and-broadband
Mobile Signal: Refer to Ofcom website www.ofcom.org.uk/phones-and-broadband
Flood Risk: For more information refer to gov.uk. Check long term flood risk www.gov.uk/check-long-term-flood-risk


To Let
£2,250
(PCM)
To Let
£1,695
(PCM)
To Let
£1,100
(PCM)
To Let
£3,800
(PCM)