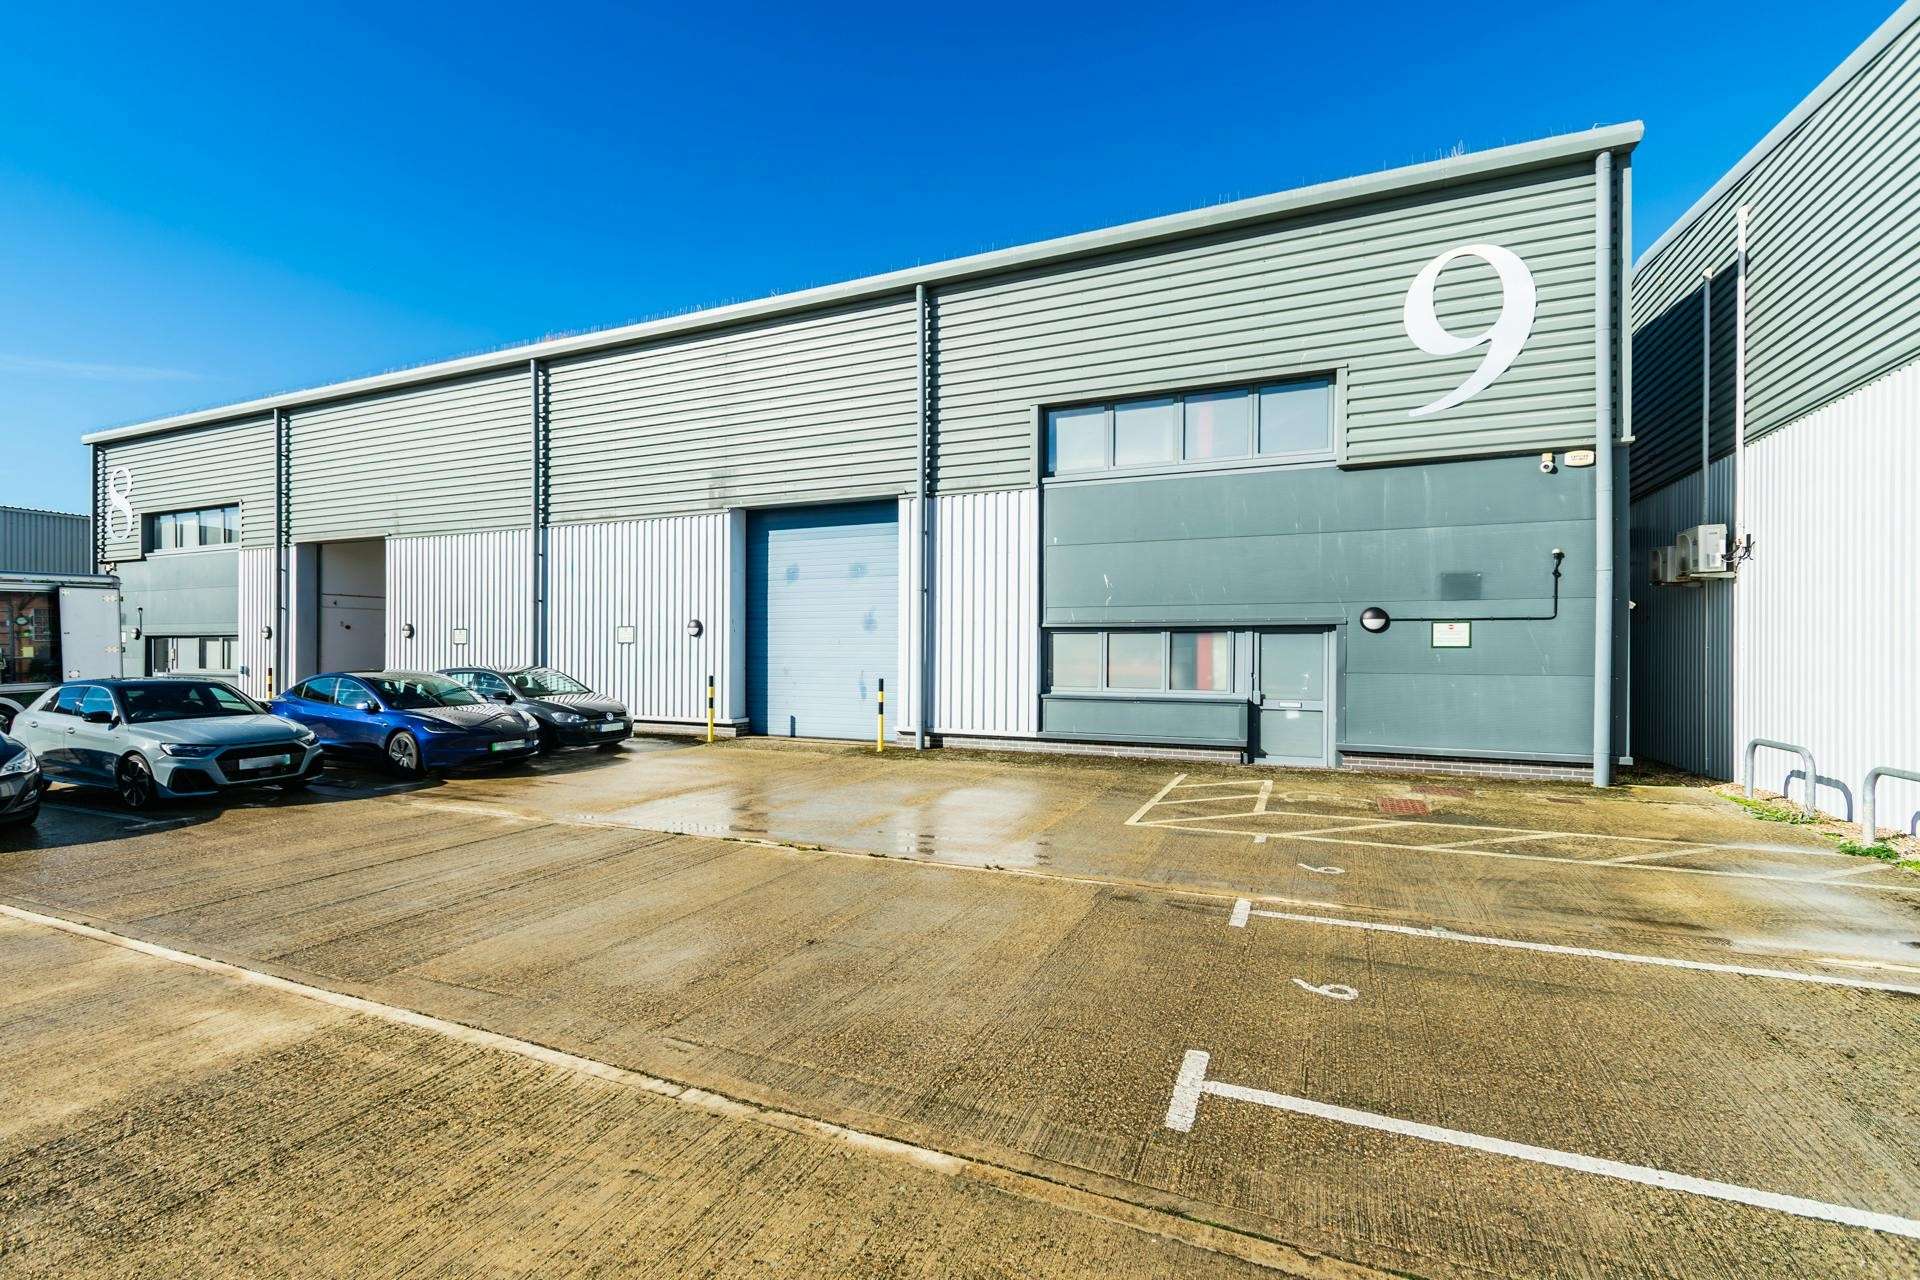
Unit 9, Christchurch Business Park, Christchurch, Dorset, BH23 4FL,
key features
6m eaves height
12 parking spaces
3 phase electric supply
Electric sectional up and over loading door 3.64m wide x 4.44m high
Fixed racking to remain if required
About the property
To Let - Modern High Bay Semi-detached Industrial/Warehouse Premises - 6,026 Sq Ft
Description
* Blockwork inner wall construction ▪ Profiled cladding to elevations ▪ Pitched insulated steel clad roof incorporating daylight panels ▪ Steel portal frame ▪ Internal eaves height 8m ▪ Double glazed windows at ground and first floor level ▪ Power floated concrete ground floor ▪ Electric sectional up and over loading door – 3.64m wide x 4.44m high ▪ 3 phase electricity ▪ Halogen lighting ▪ WC ▪ 12 allocated car parking spaces ▪ Concrete loading apron ▪ Fixed racking to remain if required
Location
▪ Christchurch Business Park is approximately 2.5 miles East of Christchurch town centre ▪ The development fronts Radar Way, which is accessed via the A337 ▪ The A337 connects to the A35 which leads to the M27/M3 motorway networks.