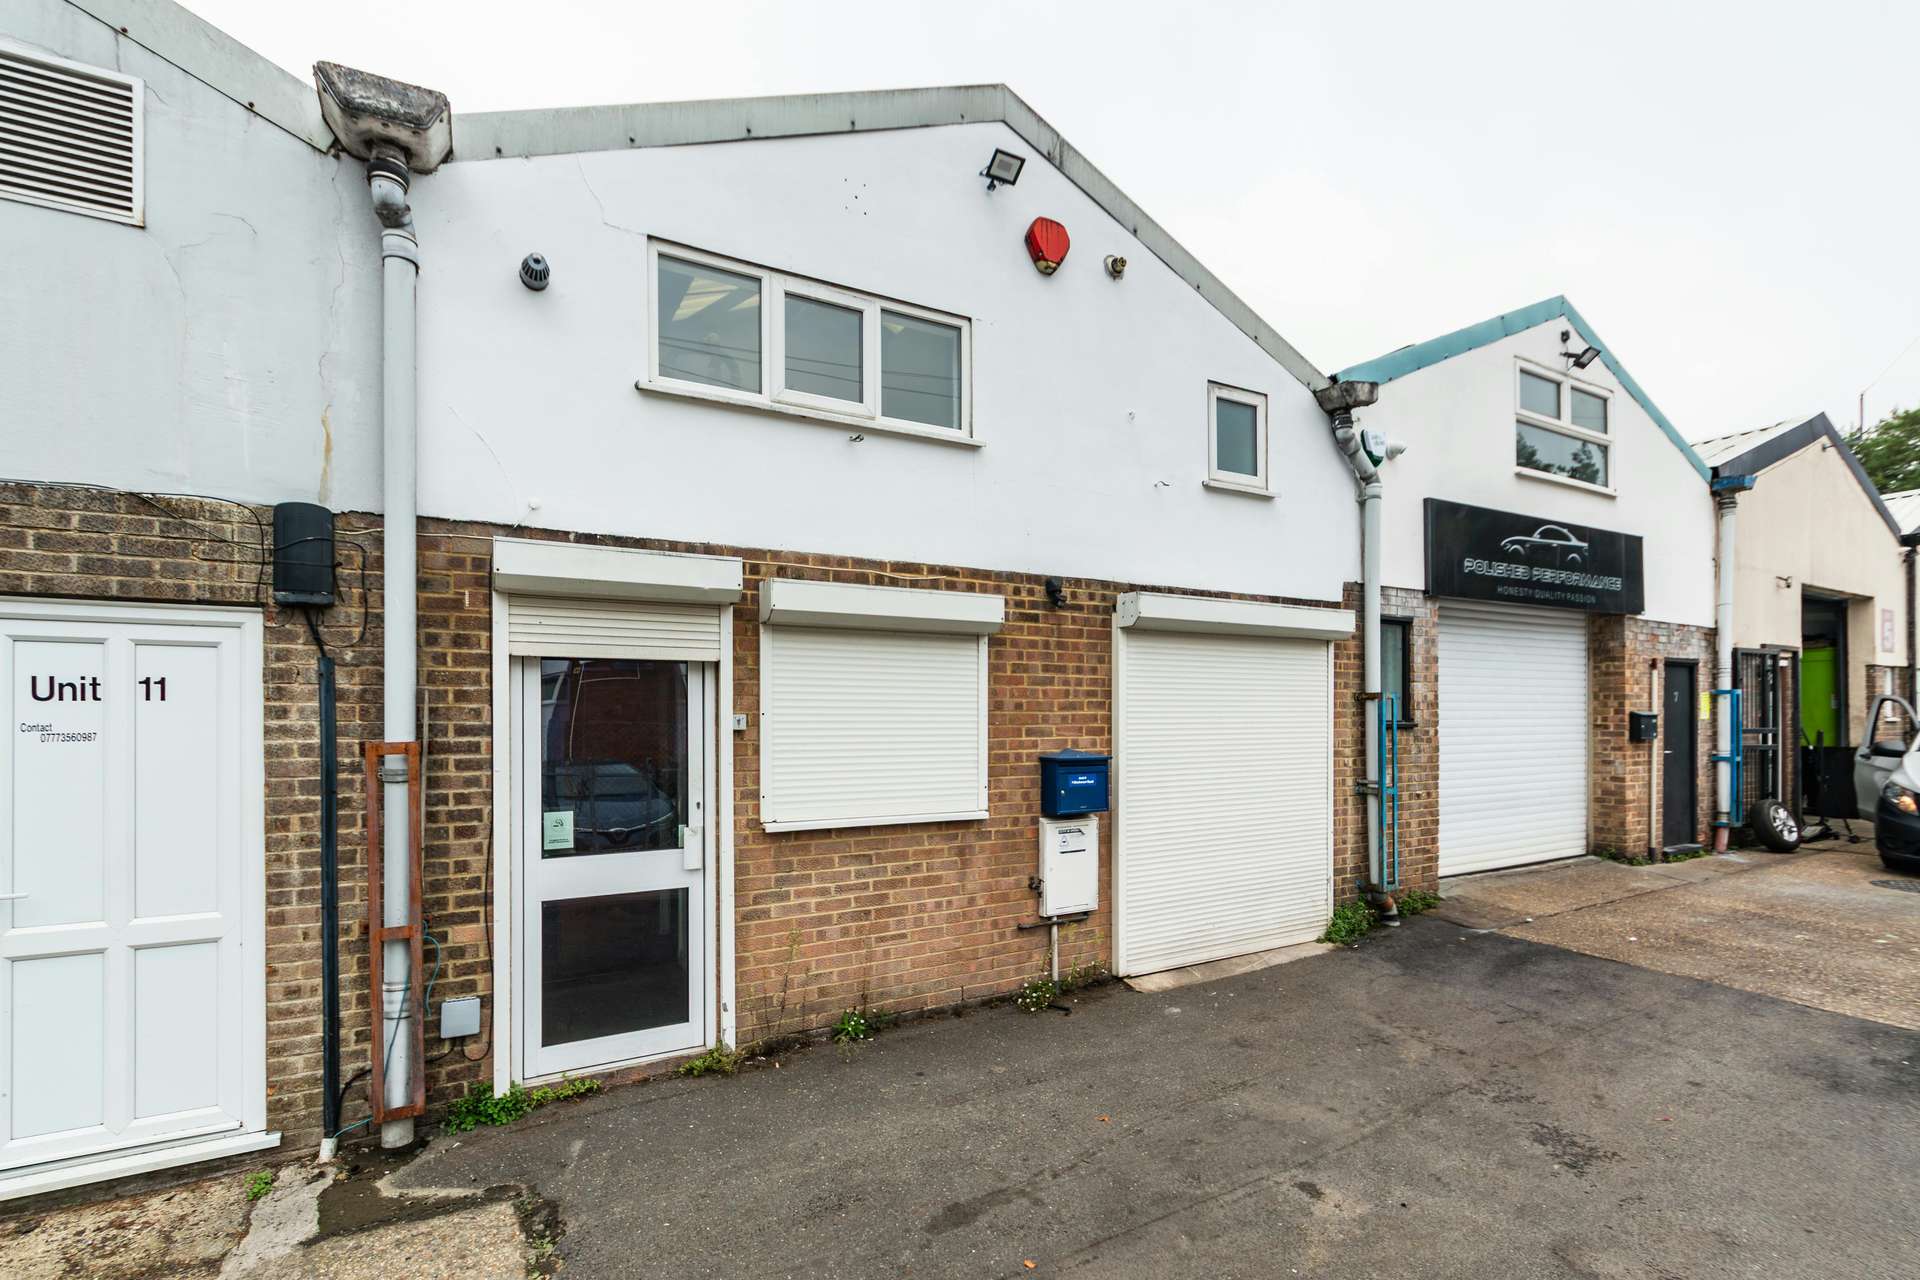

These mid-terrace premises are of brick outer, blockwork inner wall construction with rendered upper elevations. There is a pitched steel clad roof incorporating translucent daylight panels supported upon a steel portal frame and UPVC double glazed windows at ground and first floor levels in the front elevation.
The unit is arranged as workshop/storage on the ground floor with a concrete floor and aluminium double glazed doors. An additional personnel door provides access to carpeted stairs leading to the first floor office accommodation which benefits from carpets, lighting, central heating, perimeter trunking, a kitchenette and a unisex WC.
3 phase electricity and gas are available.