Unit 7, Kingfisher Park, Ringwood, Hampshire, BH24 3NX,
key features
3 phase electricity
Gas supply
5.9m internal eaves height
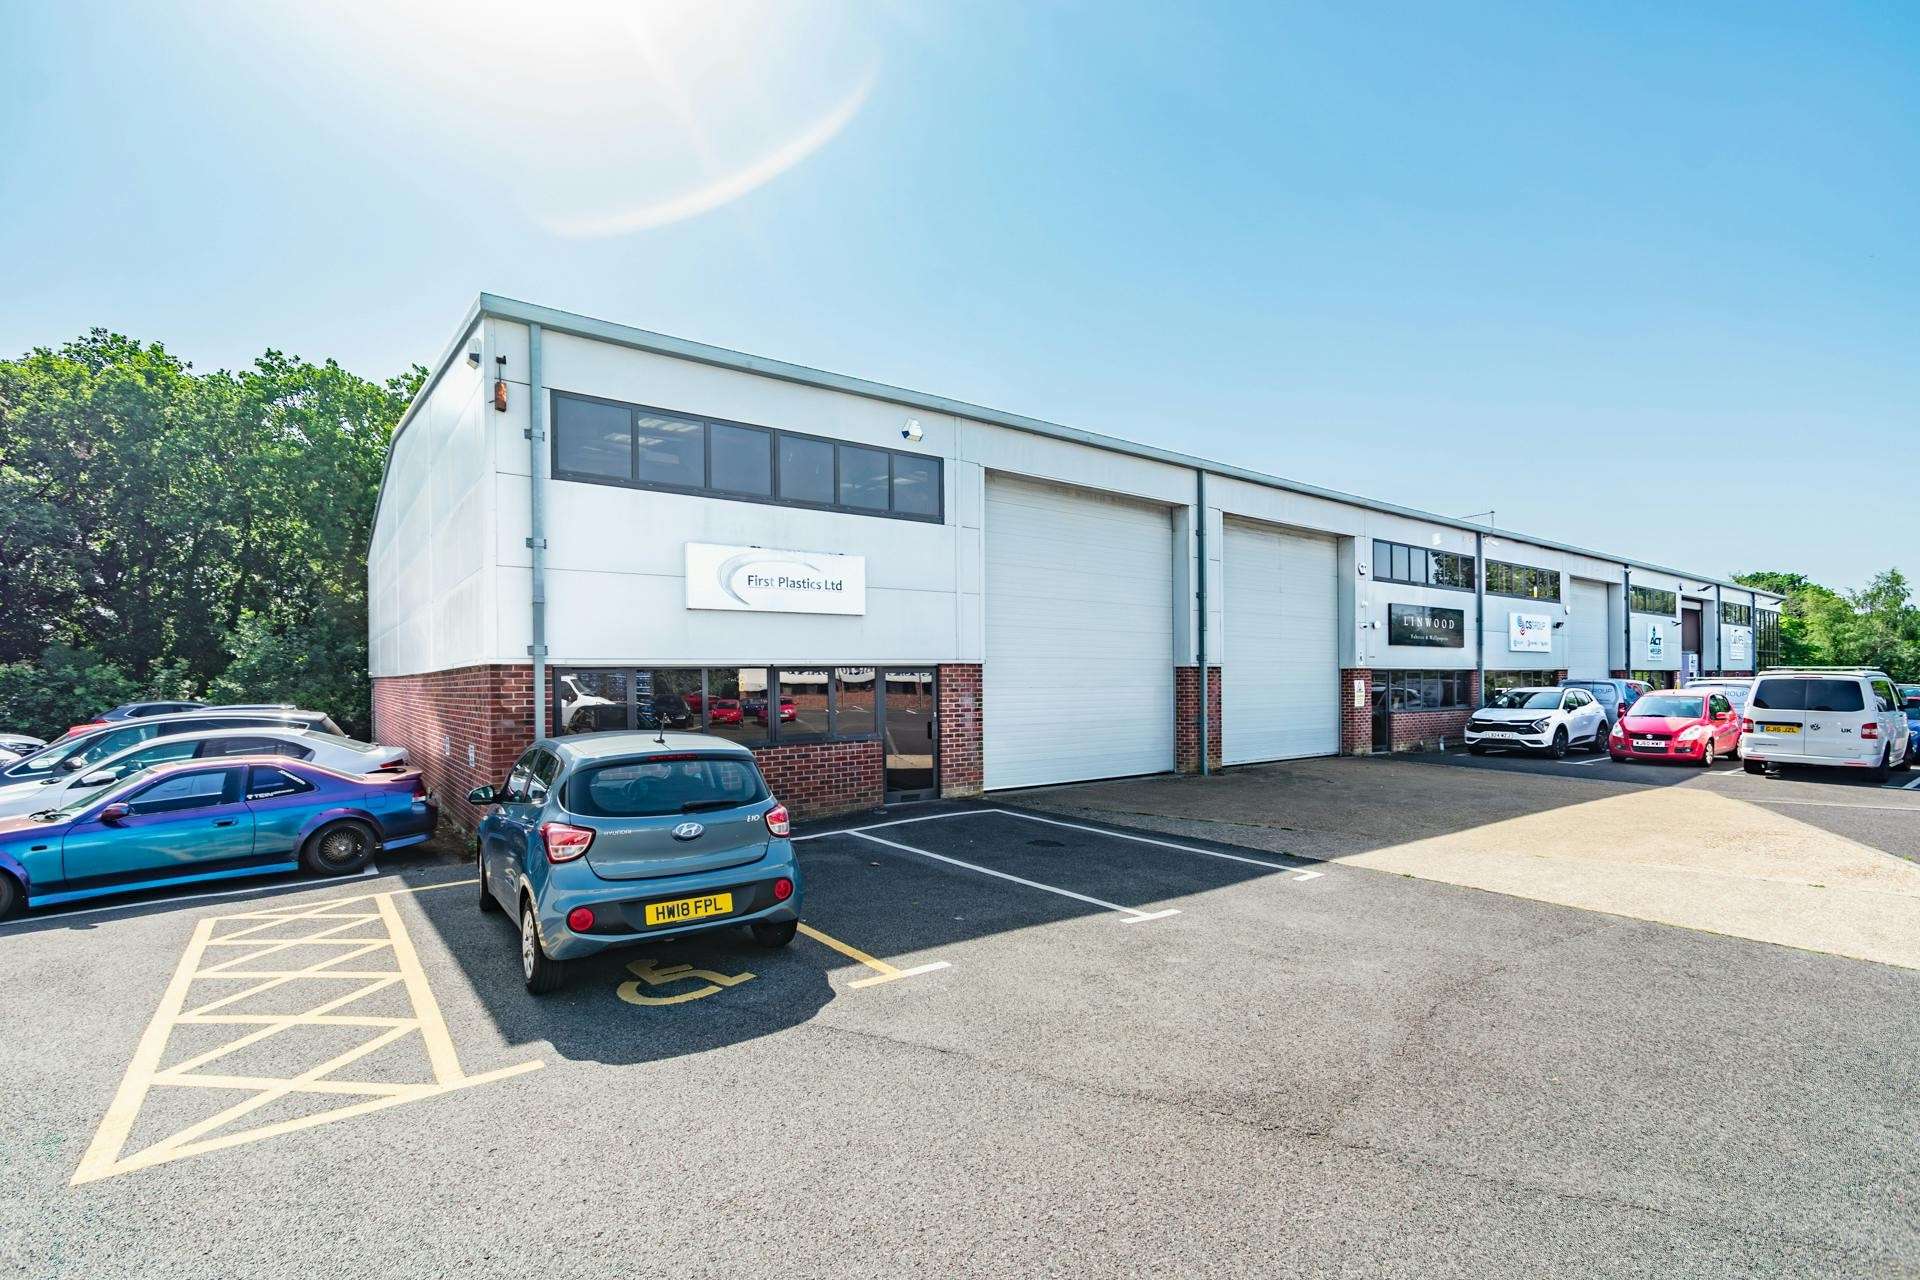

5 car spaces upon a tarmacadam forecourts
Electric sectional upa nd over loding door measuring 4.45m wide x 5m high
About the property
For Sale - Modern End Terrace Industrial/Warehouse Premises - 2,710 Sq Ft
Description


▪ Brick outer, blockwork inner wall construction ▪ Microrib cladding to upper elevations ▪ Pitched insulated steel clad roof incorporating daylight panels ▪ Steel portal frame ▪ Internal eaves height 5.9m ▪ Double glazed windows at ground and first floor level ▪ Power floated concrete ground floor ▪ Electric sectional up and over loading door – 4.45m wide x 5m high ▪ 3 phase electricity and gas ▪ Halogen lights ▪ WC ▪ 5 car spaces upon tarmacadum forecourts ▪ Concrete loading apron
Location
▪ Headlands Business Park is situated 0.5 miles north of the A31 ▪ Access to Headlands Business Park is from the A338 Ringwood to Salisbury Road ▪ Kingfisher Park is located at the rear of Headlands Business Park