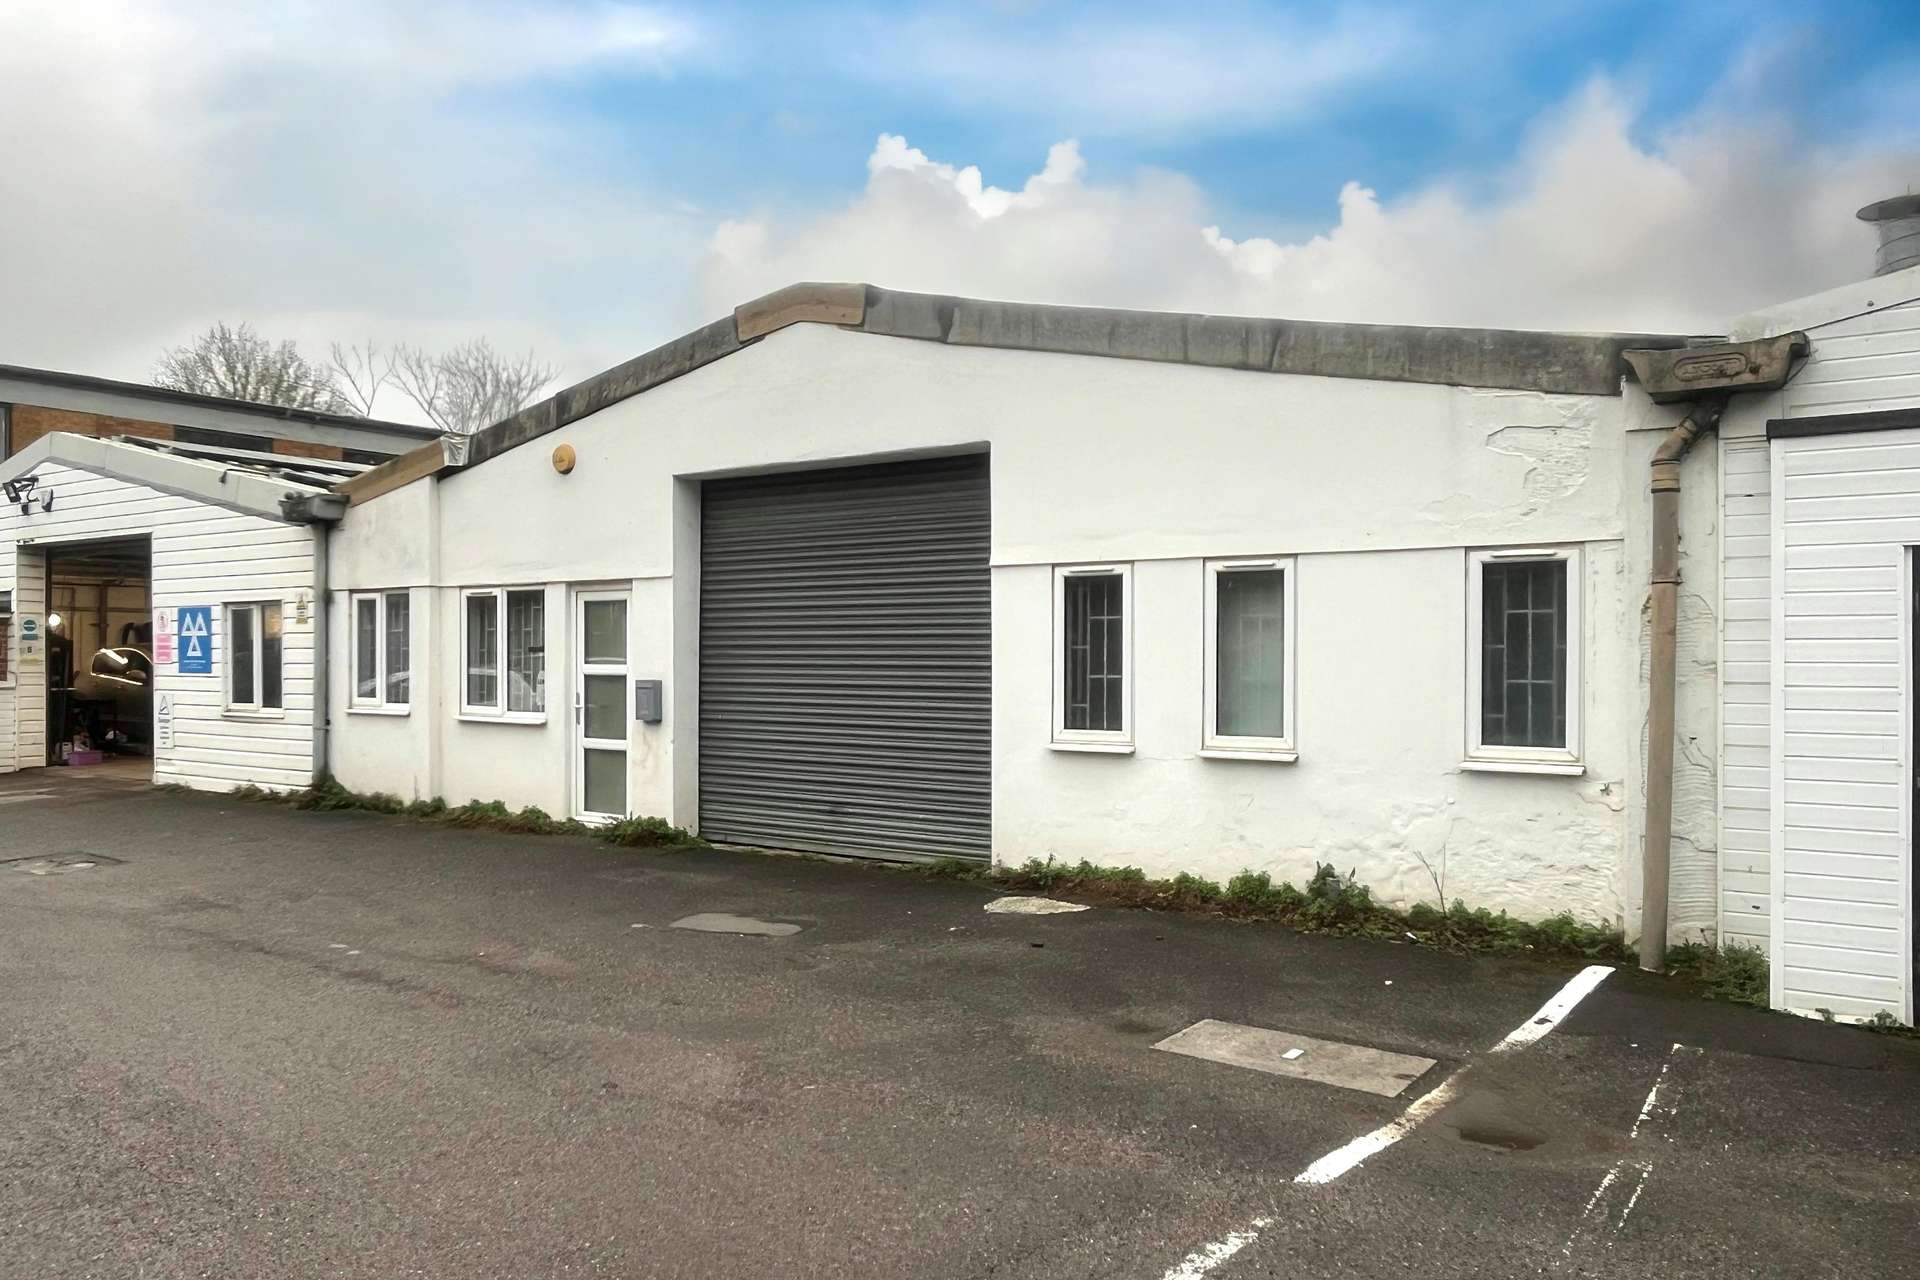

▪ Conventional industrial unit with roller shutter loading door (approx. 3m wide x 3m high)
▪ Pitched roof with eaves height ranging from approx. 2.53m to 3.53m
▪ Total floor area of approximately 2,230 sq ft
▪ Includes small separate office accommodation and WC facilities to the rear
▪ Unit presented in generally good internal condition
▪ Potential for roof over-cladding to improve insulation and prevent water ingress
▪ Opportunity for tenant to enhance specification through redecoration (walls and floor)
▪ External branding/signage potential to front elevation
▪ Scope to improve frontage, including repainting and soffit replacement (subject to works)


▪ Benefits from allocated parking for at least 3 vehicles