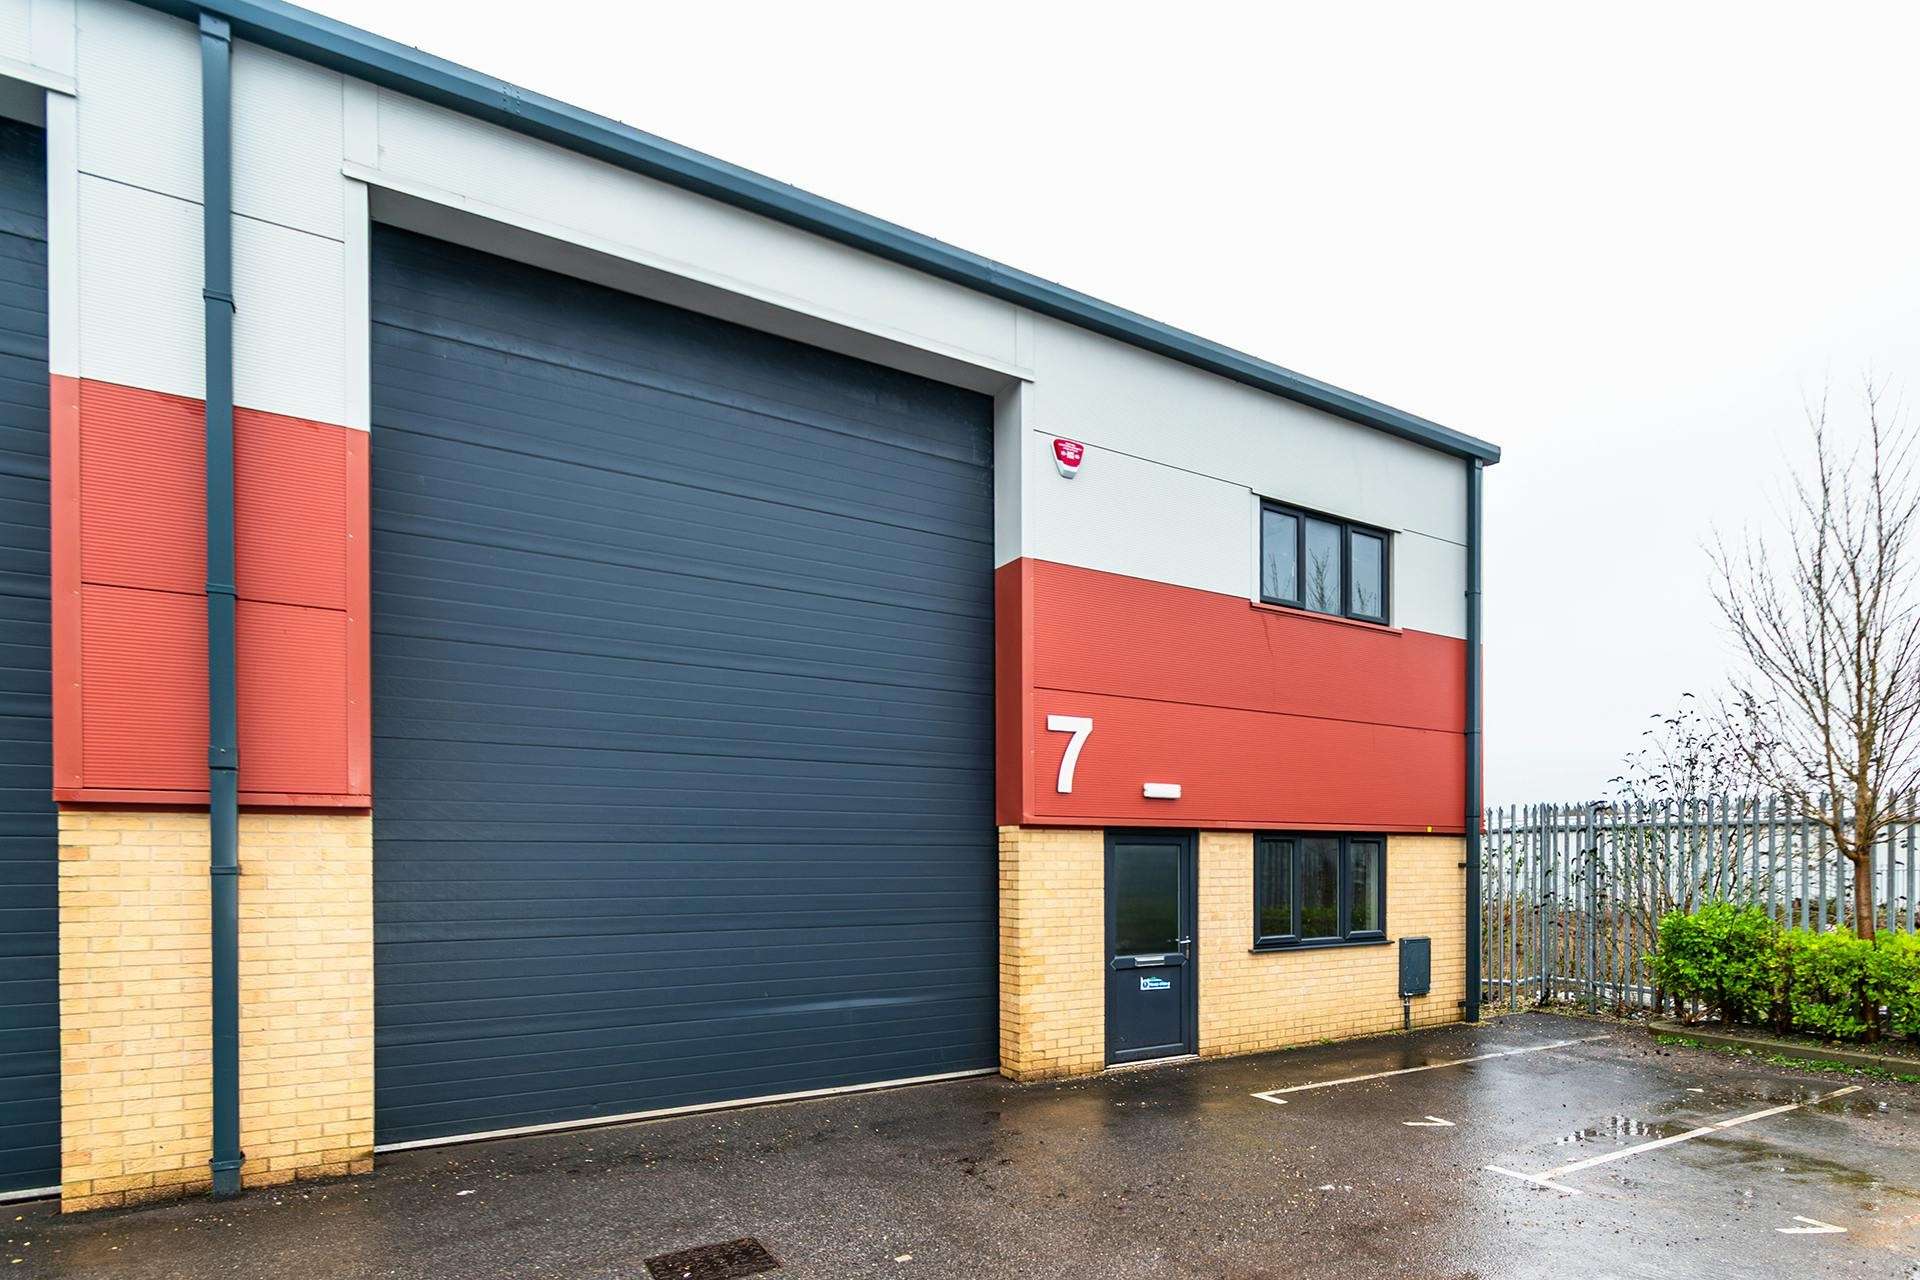
The premises comprises of an end terrace industrial/warehouse unit of brick outer, blockwork inner construction with micro cladding to the upper elevations and a steel portal frame supporting a pitched, insulated, steel cladding roof.
Features include:
▪ Personnel entrance door.
▪ Electric up & over loading door measuring 4m wide x 5.5m high.
▪ Translucent daylight panels.
▪ 3 phase electricity.
▪ 6.2m internal eaves height.
▪ 9.2m ridge height.
▪ 1st plumbing installed for a w.c.
▪ Air conditioning units.
▪ Polished concrete floor.
▪ Lighting