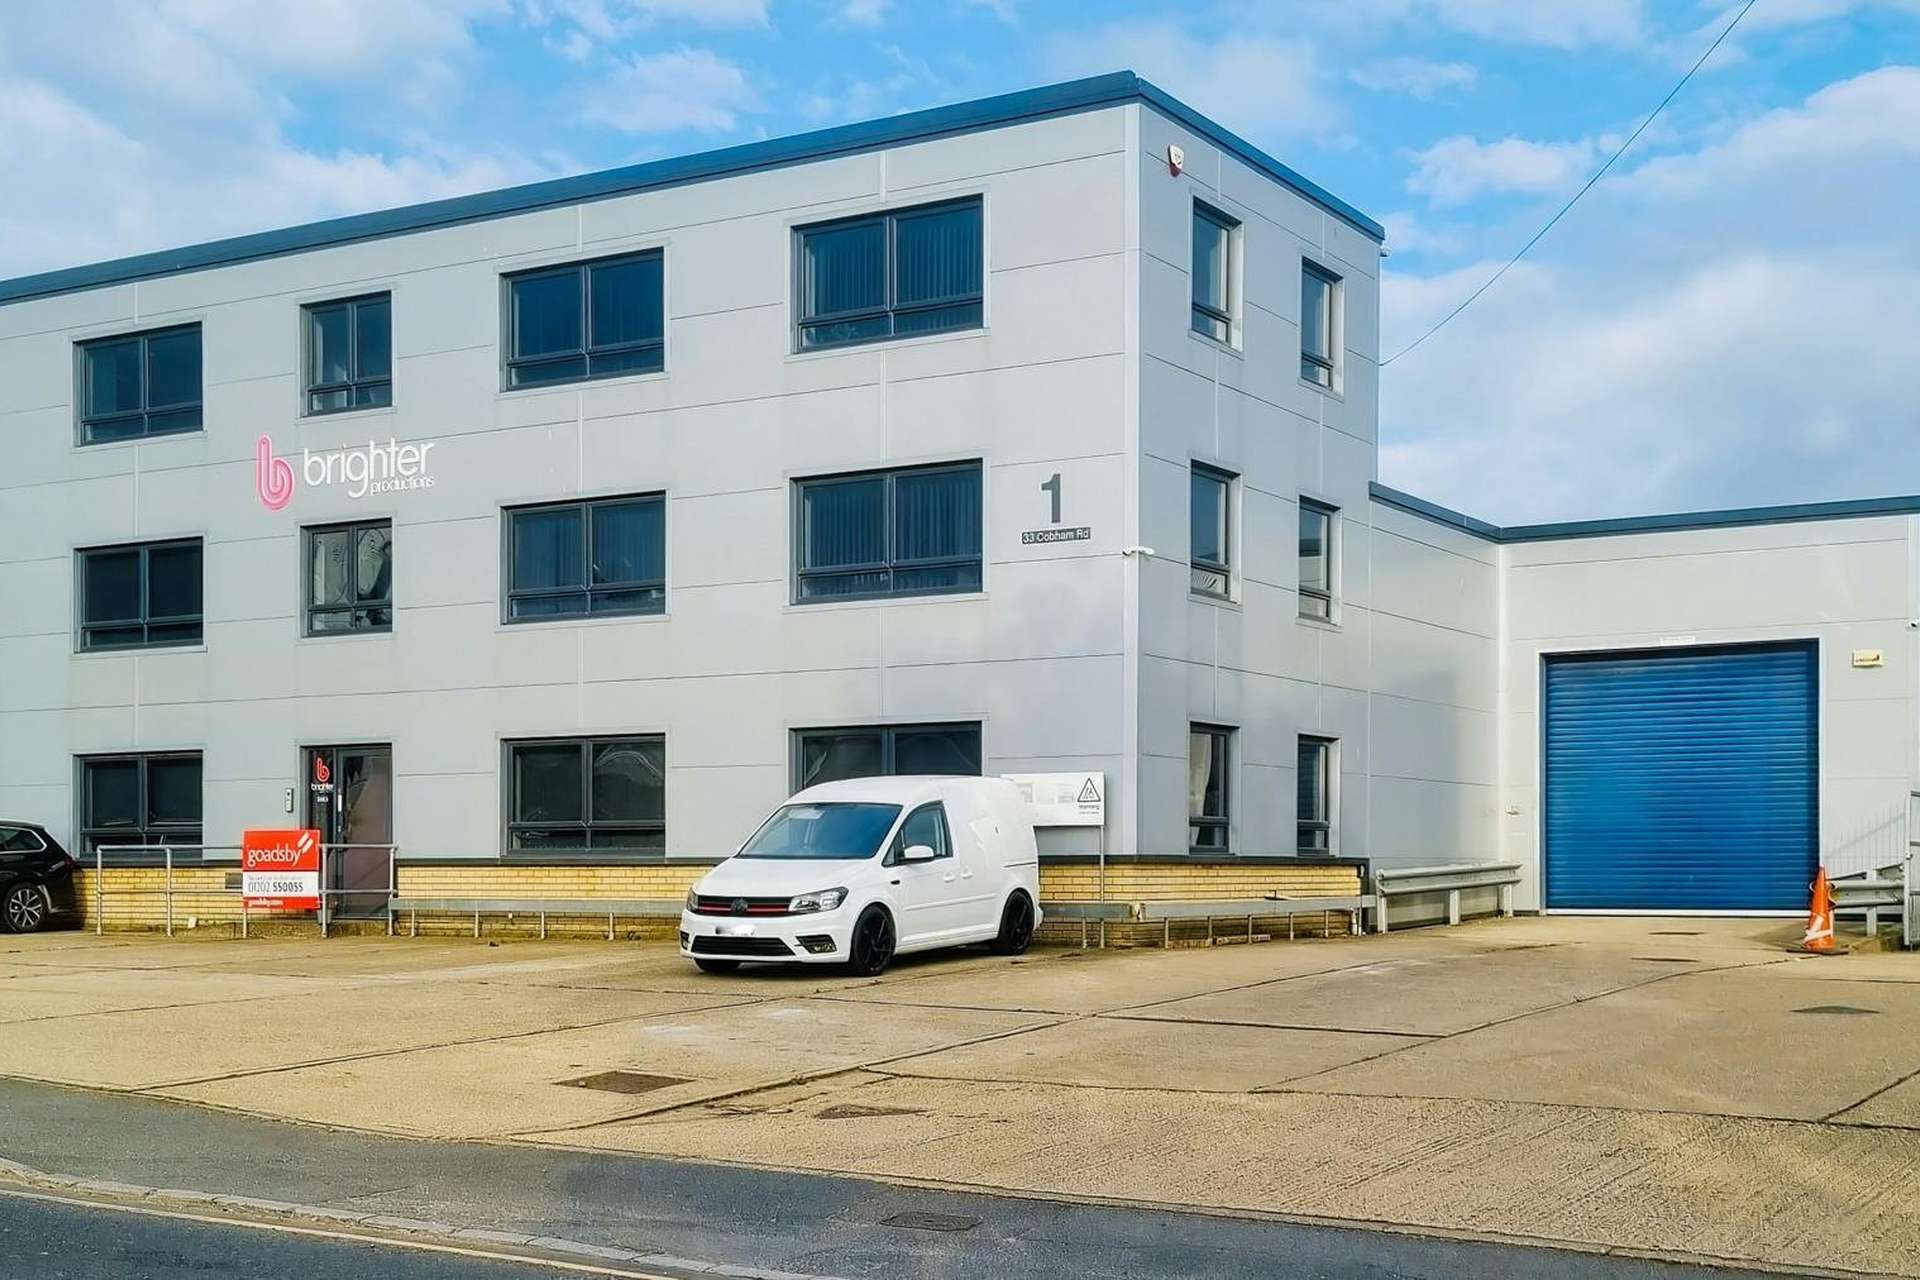




These premises are of brick/blockwork construction with steel cladding to upper elevations and an administration section to the front of the property.
Factory/Warehouse:-
The factory has a concrete floor, an internal eaves height of approximately 3.94 metres and a steel clad roof arranged in 3 bays supported on timber trusses resting on concrete columns. Loading is by way of a roller shutter door in the rear elevation and a roller shutter door in the front elevation measuring approximately 3.6 metres wide x 3.3 metres high and 3.66 metres wide x 3.59 metres high respectively. Internally, there is motion sensored LED lighting, male, female and disabled cloakrooms and 3 phase electricity is available.
Administration Section:-
To the front of the property there is a 3 storey administration section which has been clad with composite panelling and is accessed via a separate personnel door. There are ground floor offices and further offices on the first and second floors with double glazed windows at each level, oil fired central heating, a key fob access security system and a Wessex fire alarm.
Externally:-
Parking is available at the front and side of the property and there is a shared driveway to the side of the unit providing access to the rear loading area.