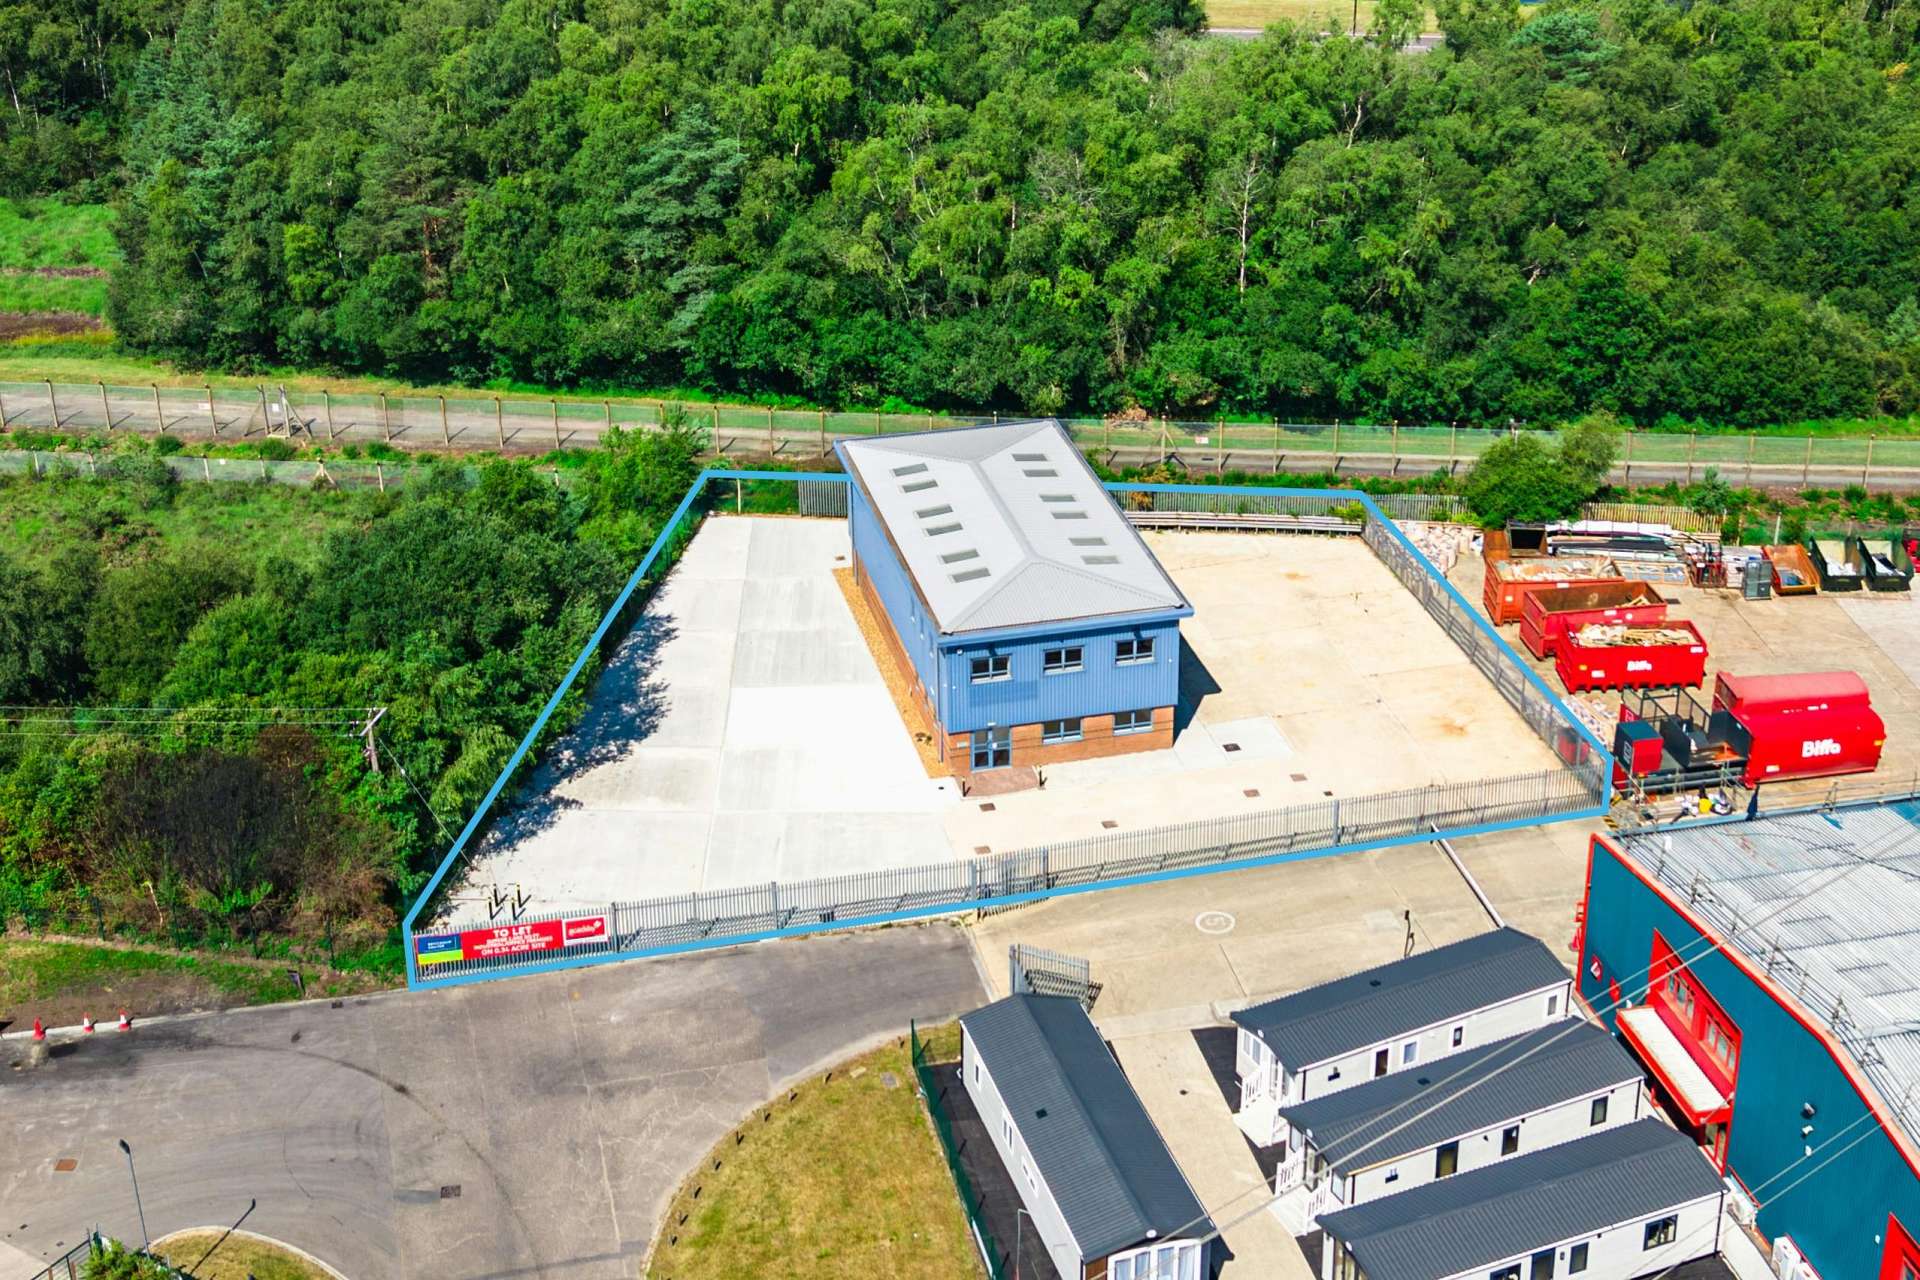




These detached premises are of brick outer, blockwork inner wall construction with steel cladding to the upper elevations under a pitched steel roof incorporating translucent daylight panels supported upon a steel portal frame.
The ground floor is concrete, the internal eaves height is approximately 6.3m and loading is by way of a sectional up and over door measuring approximately 4.8m wide x 5.48m high.
A separate personnel door accesses carpeted, central heated office accommodation which is arranged over ground and first floor. There are male and female cloakroom facilities and a kitchenette on the ground floor and a kitchenette on the first floor. There is an additional personnel door and cloakroom facilities in the workshop area.
3 phase electricity and gas are available.
Externally, there is a yard/parking area which has a part concrete and part rough surface which is accessed through lockable gates.