



▪ The premises comprise an end of terrace modern industrial/warehouse unit of portal frame construction with composite steel clad elevations underneath a pitched insulated steel clad roof, incorporating daylight panels
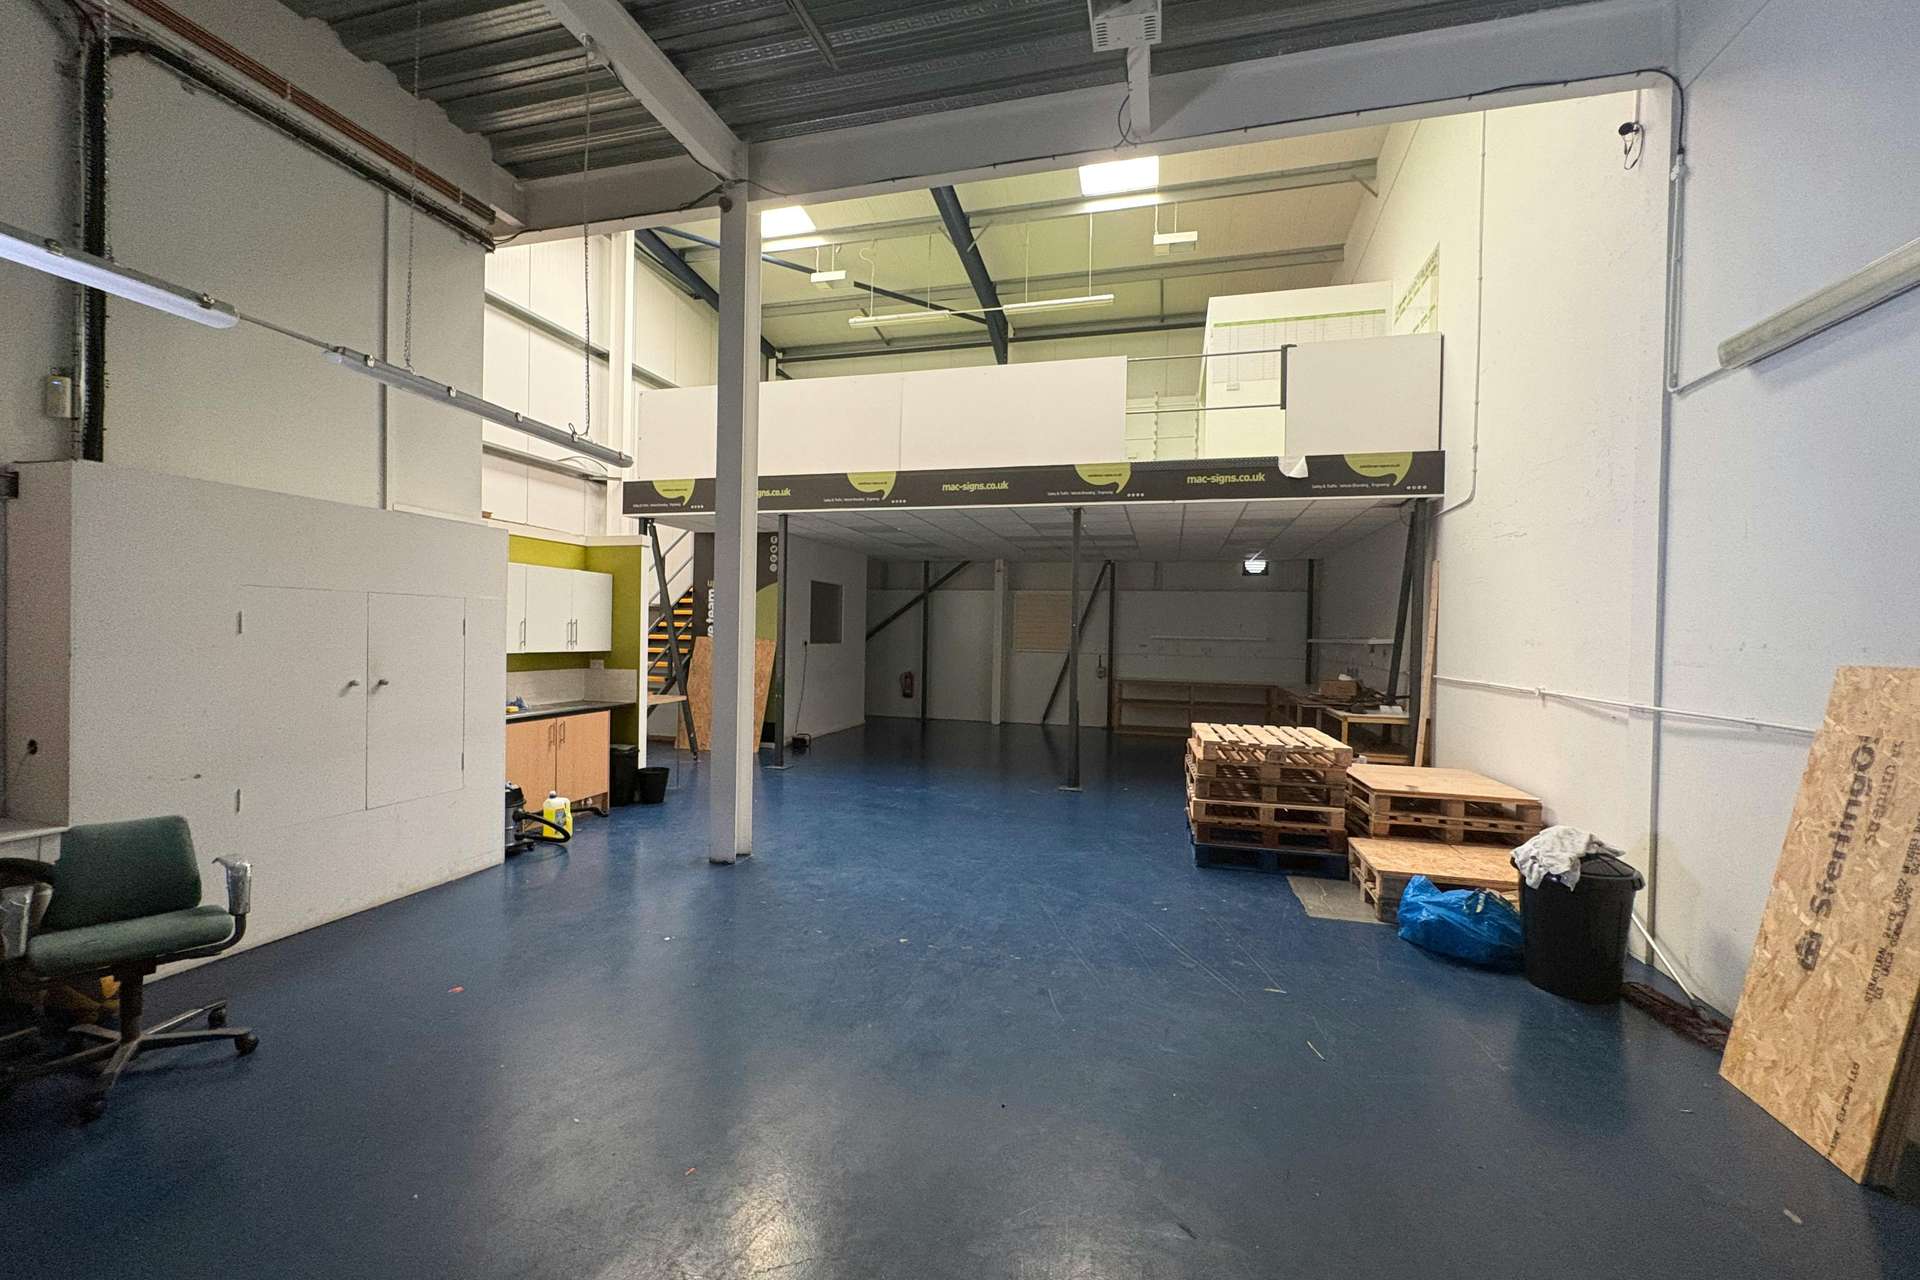
▪ The warehouse benefits from a power floated concrete floor, an electrically operated up and over loading door measuring approximately 3.49m wide x 4.04m high and with a height to ridge of 8.30m
▪ A separate personnel door provides access to a ground floor foyer and stairs leading to the first floor office accommodation which benefits from the following:
▪ Carpets
▪ Gas central heating
▪ Cat 5 e-cabling
▪ Perimeter trunking
▪ Suspended ceilings with LED lighting
▪ Double glazed windows
▪ A disabled toilet and kitchen facilities have been installed within the warehouse accommodation, along with a timber decked mezzanine, providing additional storage space
▪ Externally there is a concrete forecourt for loading and a brick paved area to the front of the personnel door providing parking