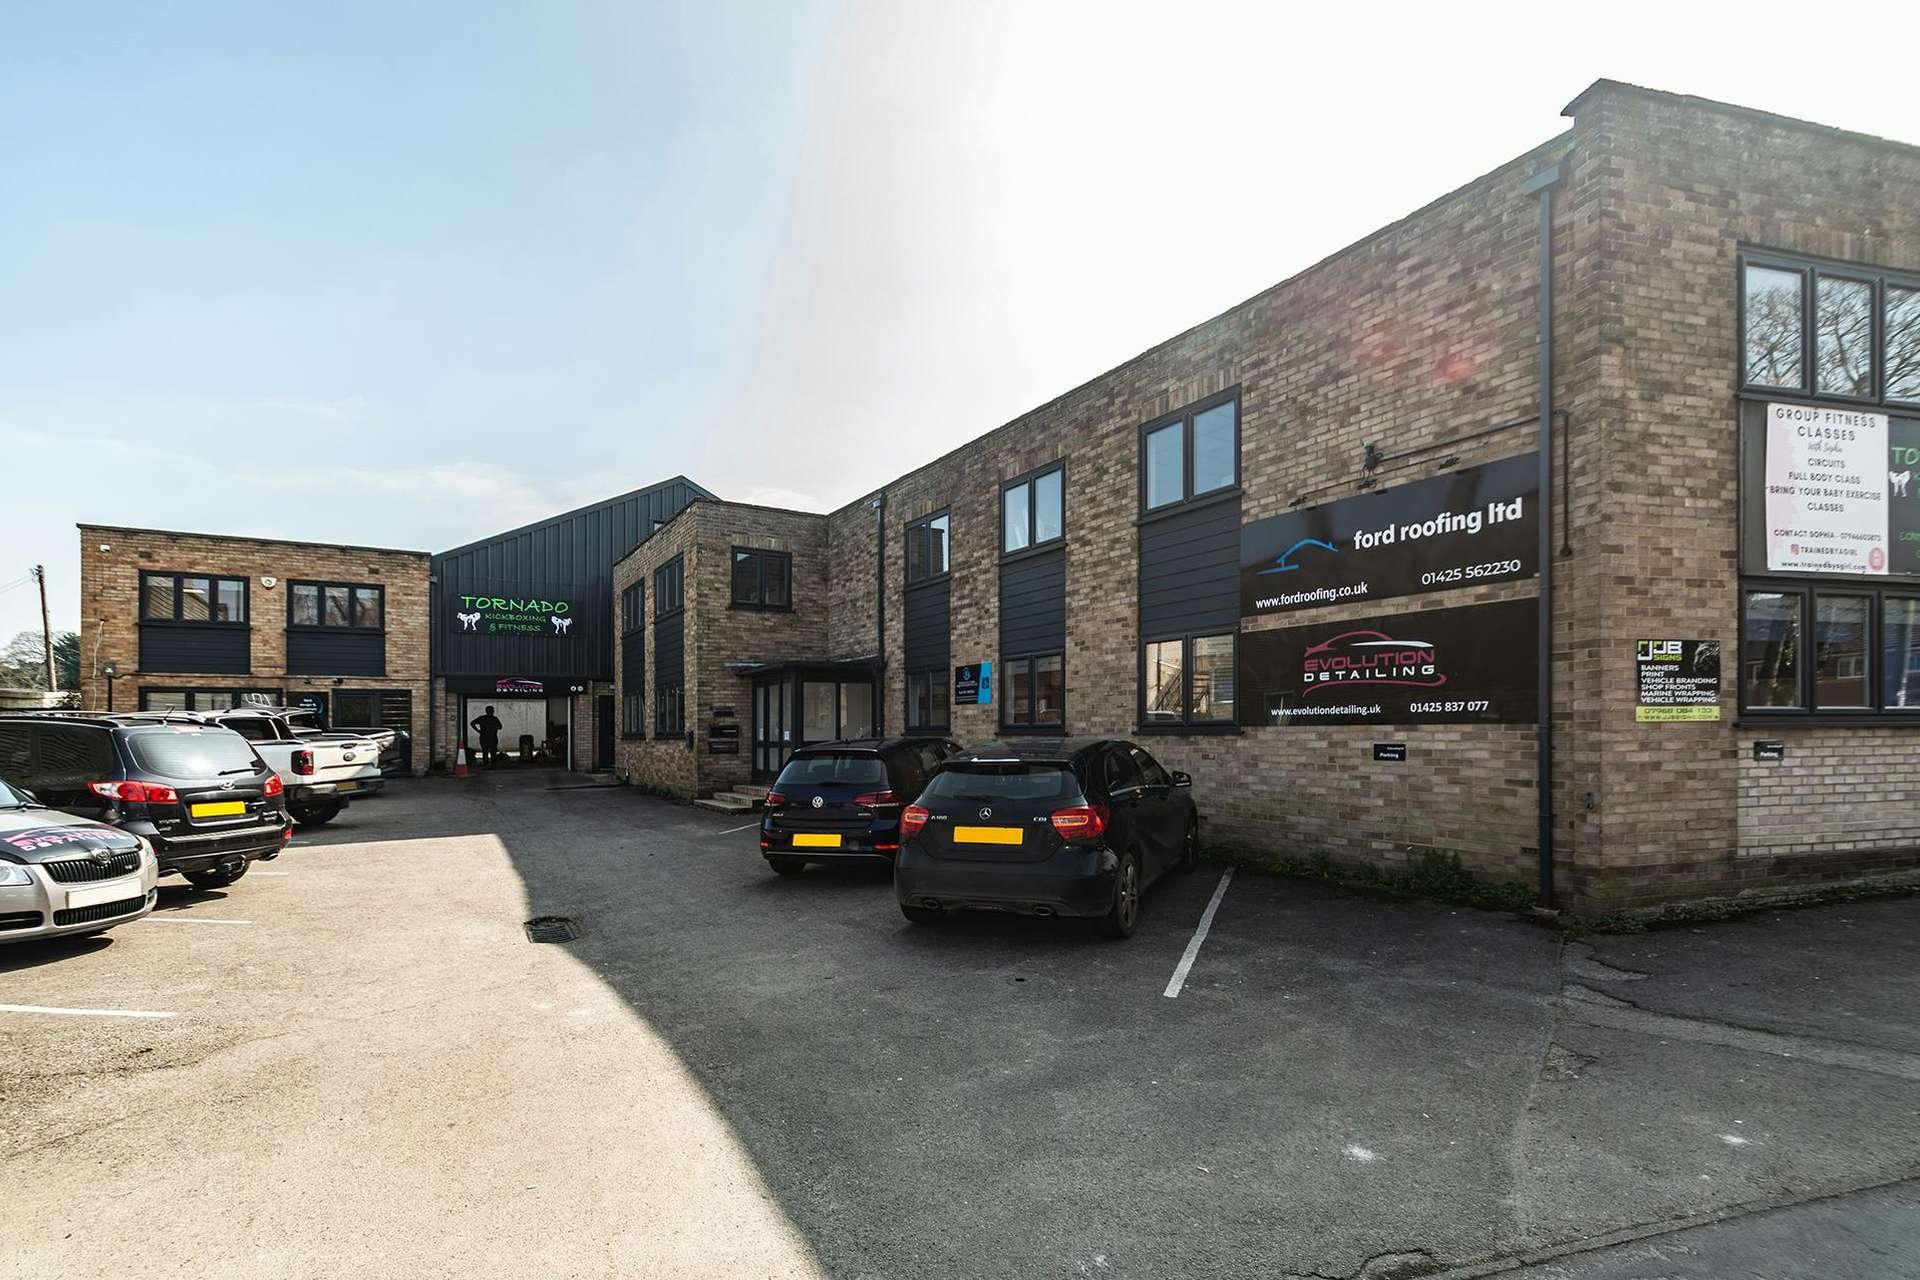
͇ The detached freehold site is a mixture of two-story office buildings, consisting of brick construction with a flat roof, and a 2-story warehouse unit consisting of profiled steel cladding, steel portal frame, concrete floor and a mezzanine first floor.
͇ Building 1 - consists of 4 individual offices on the ground floor with a shared kitchenette facility and W.C., and the first floor consist of 5 individual offices, with a shared kitchenette and W.C. Please note, the first-floor offices are currently undergoing renovation works.
͇ Building 2 – consists of a two-story office building. The offices have 2 individual offices on the ground floor and 2 more on the first floor. The offices have shared facilities and a private entrance.
͇ Warehouse - The ground floor warehouse has loading to the front and rear and 3 phase electricity and W.C. The first floor consists of an open plan layout, separate personnel door and facilities.