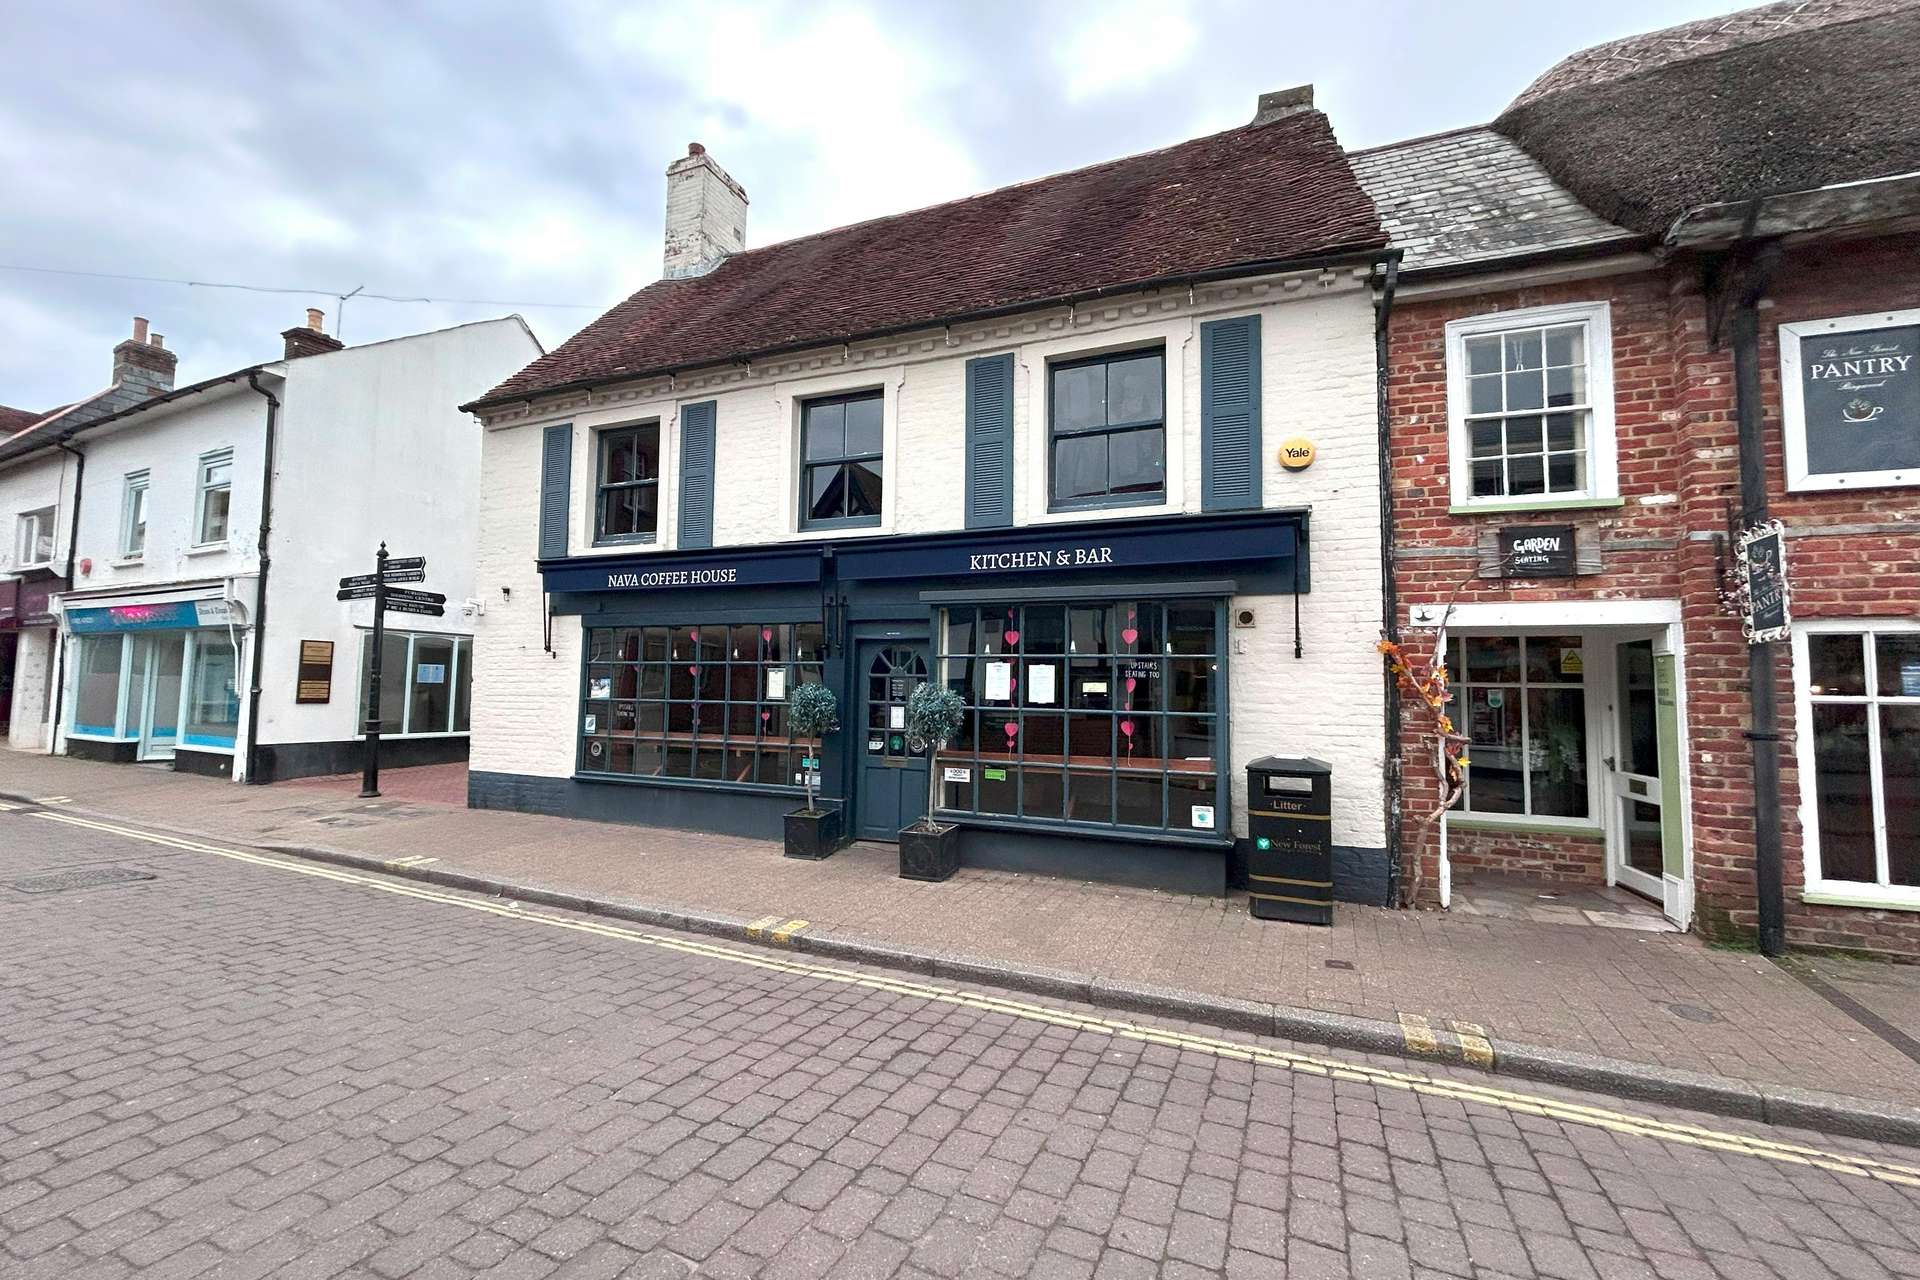
Arranged over 4 floors, including basement, ground floor, first floor and second floor. Ground Floor – Seating area with fitted bar and customer toilets. Internal staircase to the first benefitting from an area for additional seating, in addition kitchen facilities with extraction. The second floor is suitable for storage/office facilities.