Unit 2, Christchurch Business Park, Christchurch, Dorset, BH23 4FL,
key features
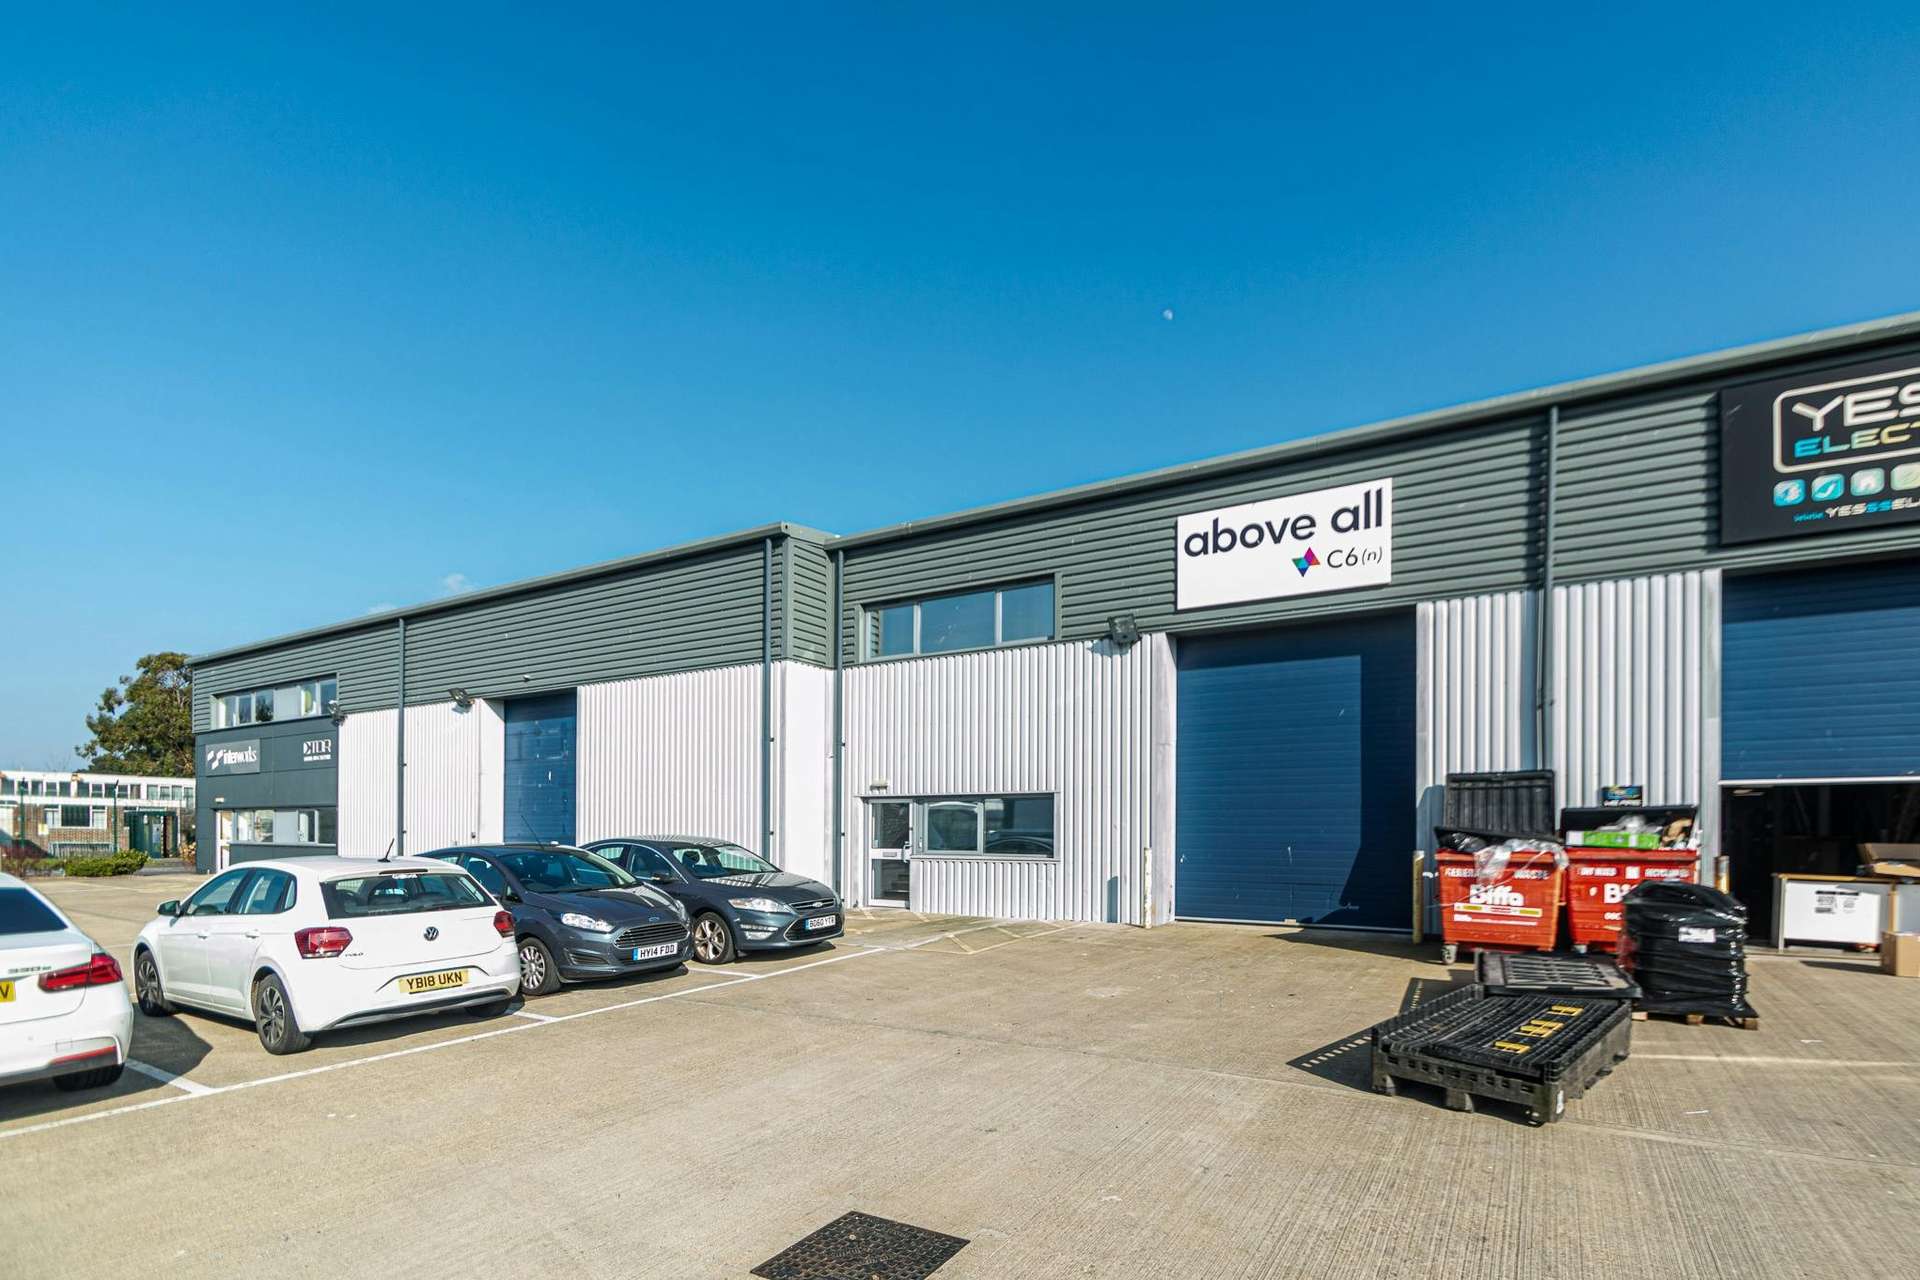
Modern mid-terrace industrial/warehouse premises
6.8m eaves height
7 allocated car-parking spaces
Excellent transport links
About the property
For Sale - Modern Industrial/Warehouse Premises - 2,745 Sq Ft
Description
The premises are constructed with a mix of composite panels/profile steel insulated cladding and brick/blockwork walls. There is an insulated pitched steel clad roof incorporating daylight panels supported upon a steel portal frame and there are windows at ground and first floor level within the front elevation. There is an electric sectional up and over loading door measuring approximately 4.5m high x 3.6m wide. There is a power floated concrete floor and a unisex WC and shower.
A set of stairs lead to the carpeted open plan first floor office area incorporating a suspended ceiling with recessed lighting and electric heating.
3 phase electricity is connected and gas is available immediately outside the unit for an occupier to connect to the supply if required.
Externally, there is a loading apron and a concrete car-park with 7 allocated car spaces.
Location
Christchurch Business Park is located on an 8 acre site formerly occupied by BAE Systems and is approximately 2.5 miles east of Christchurch Town Centre and next door to Priory Industrial Park. The development fronts The Runway which is access from the A337 Highcliffe Road. The A337 connects with the A35 which leads to the M27/M3 motorway networks