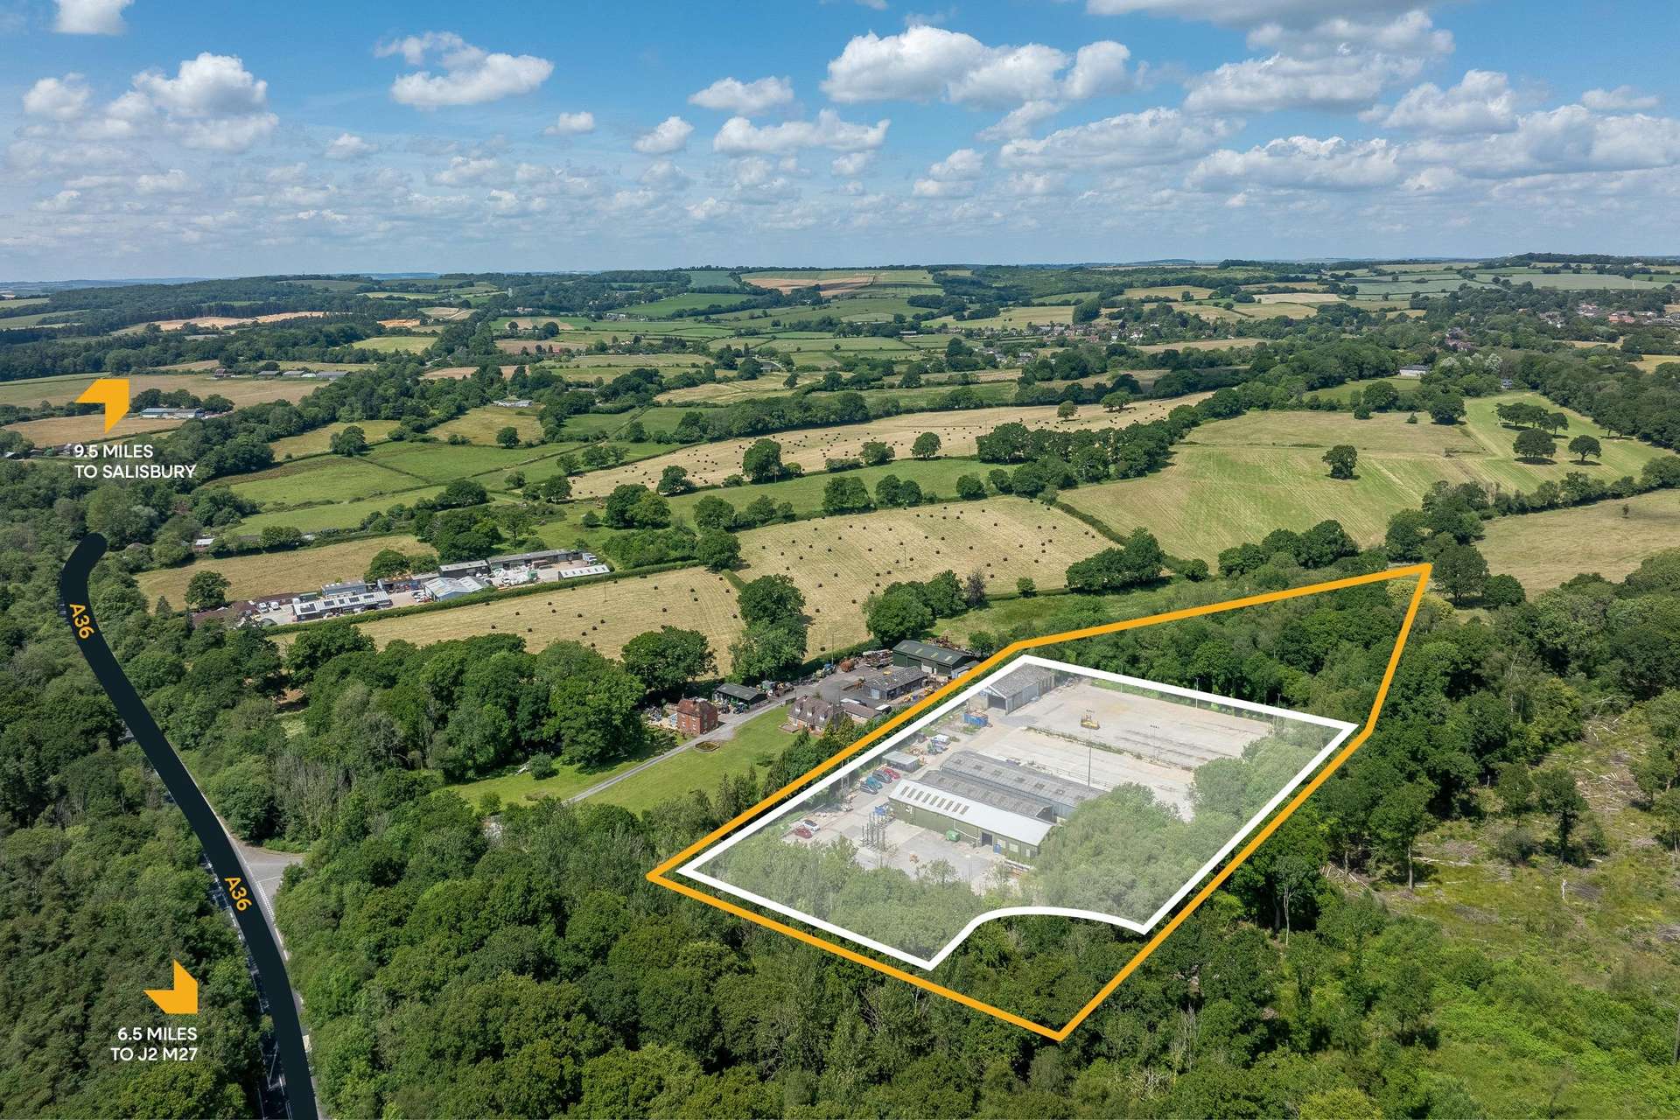
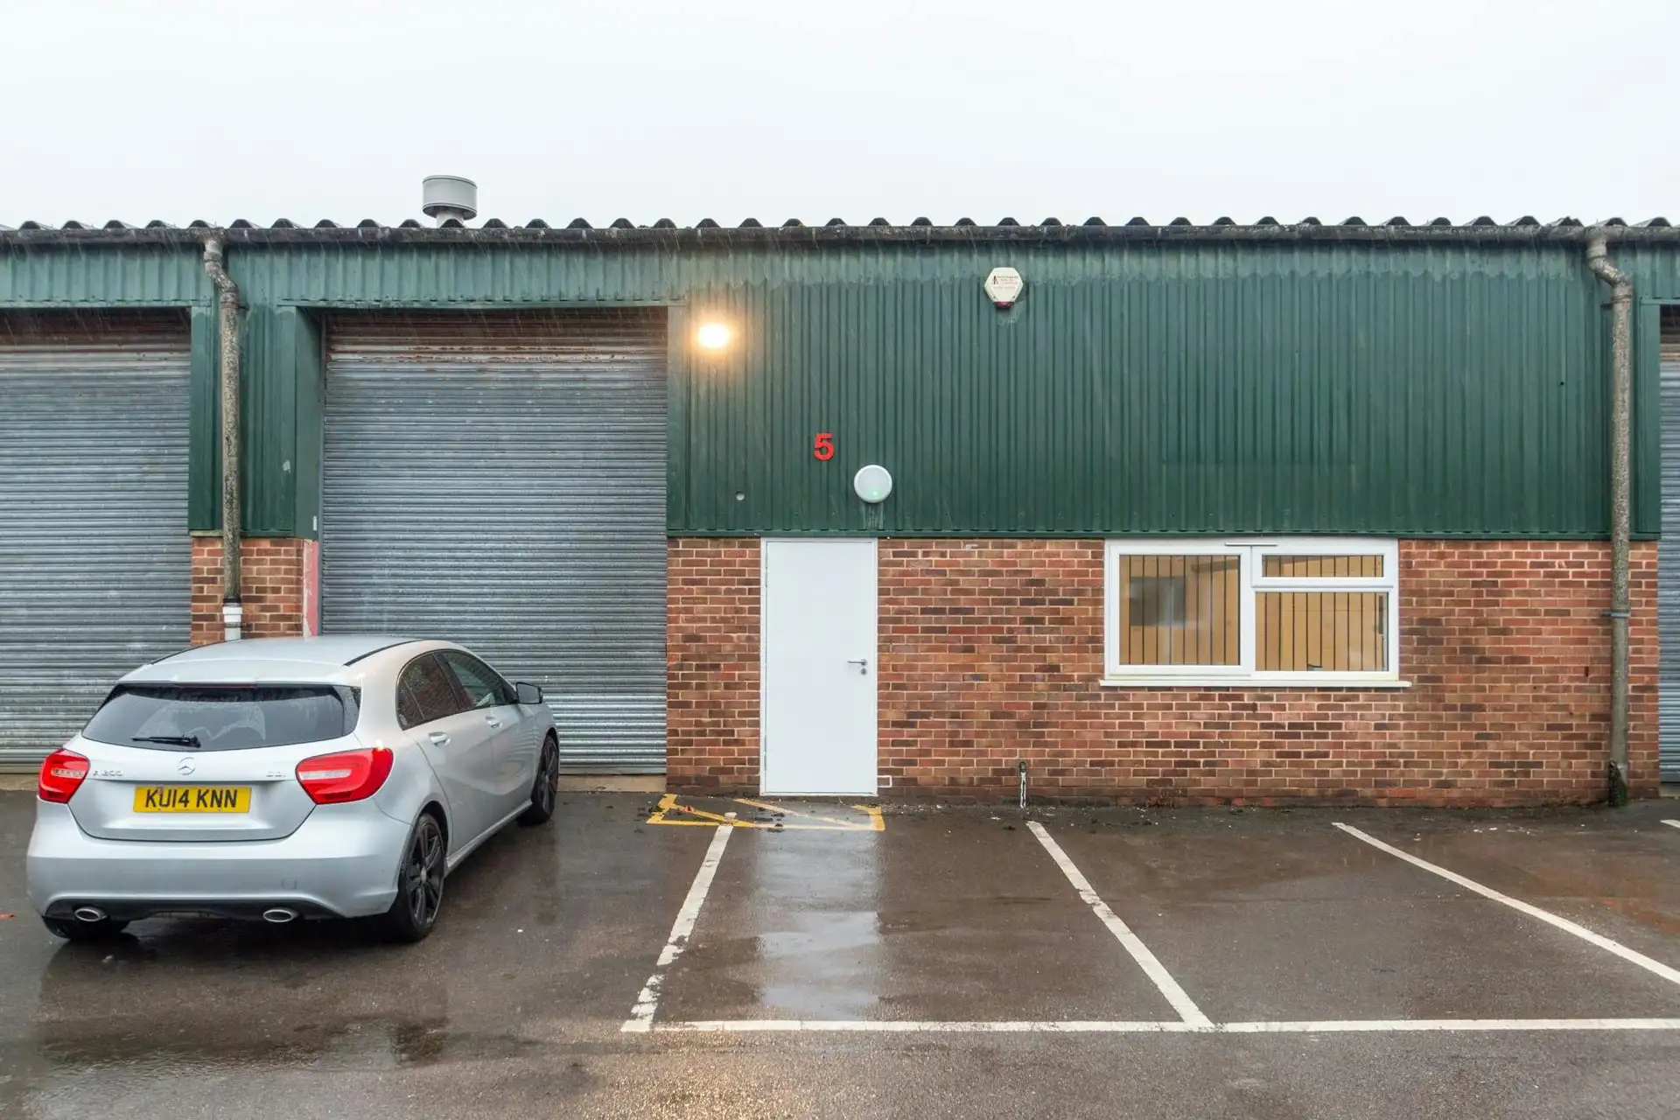
The site has lockable entrance gates, and comprises the following:
▪ Sewage treatment plant
▪ Mains water supply
▪ Storm drain
▪ LED yard lighting
▪ Large concrete/tarmacadam yard
(Overhead power cables cross the site)
Building 1
▪ Semi-detached
▪ Steel cladding
▪ Pitched steel clad roof
▪ Timber portal frame
▪ Concrete floor
▪ Showroom with suspended ceiling and strip lighting
▪ Internal eaves height 4.4m
▪ Electric roller shutter c. 2.75m wide x 3.7m high
▪ Benson warm air heater
Building 2
▪ Detached
▪ Pitched roof supported upon a steel portal frame
▪ Electric roller shutter door c. 4m wide x 4m high
▪ Concrete floor
▪ Internal eaves height 4.64m
▪ Blockwork/steel cladding construction
▪ LED lights
Building 3
▪ Semi-detached
▪ Concrete floor
▪ Pitched roof supported upon a steel portal frame
▪ Internal eaves height 4.58m
▪ Blockwork/steel cladding construction
▪ Double personnel doors
▪ Strip lighting
▪ 3 phase electricity and telecom
▪ Timber decked mezzanine incorporating male and female WCs, a kitchenette and strip lighting
Mill Building
▪ Detached
▪ Concrete floor
▪ Internal eaves height 4.85m
▪ Pitched roof supported on wooden trusses resting on blockwork/timber piers
▪ The loading door has been removed
▪ Blockwork/steel cladding construction
▪ LED lights
WCs/Canteen
▪ Detached
▪ Concrete floor
▪ Timber construction
▪ WCs
▪ Canteen with windows, sink and electric heater