For Sale
Guide Price
£600,000
(Freehold)
2 The Graylings
Wareham, Dorset, BH20
House
3 Bed
1 Bath
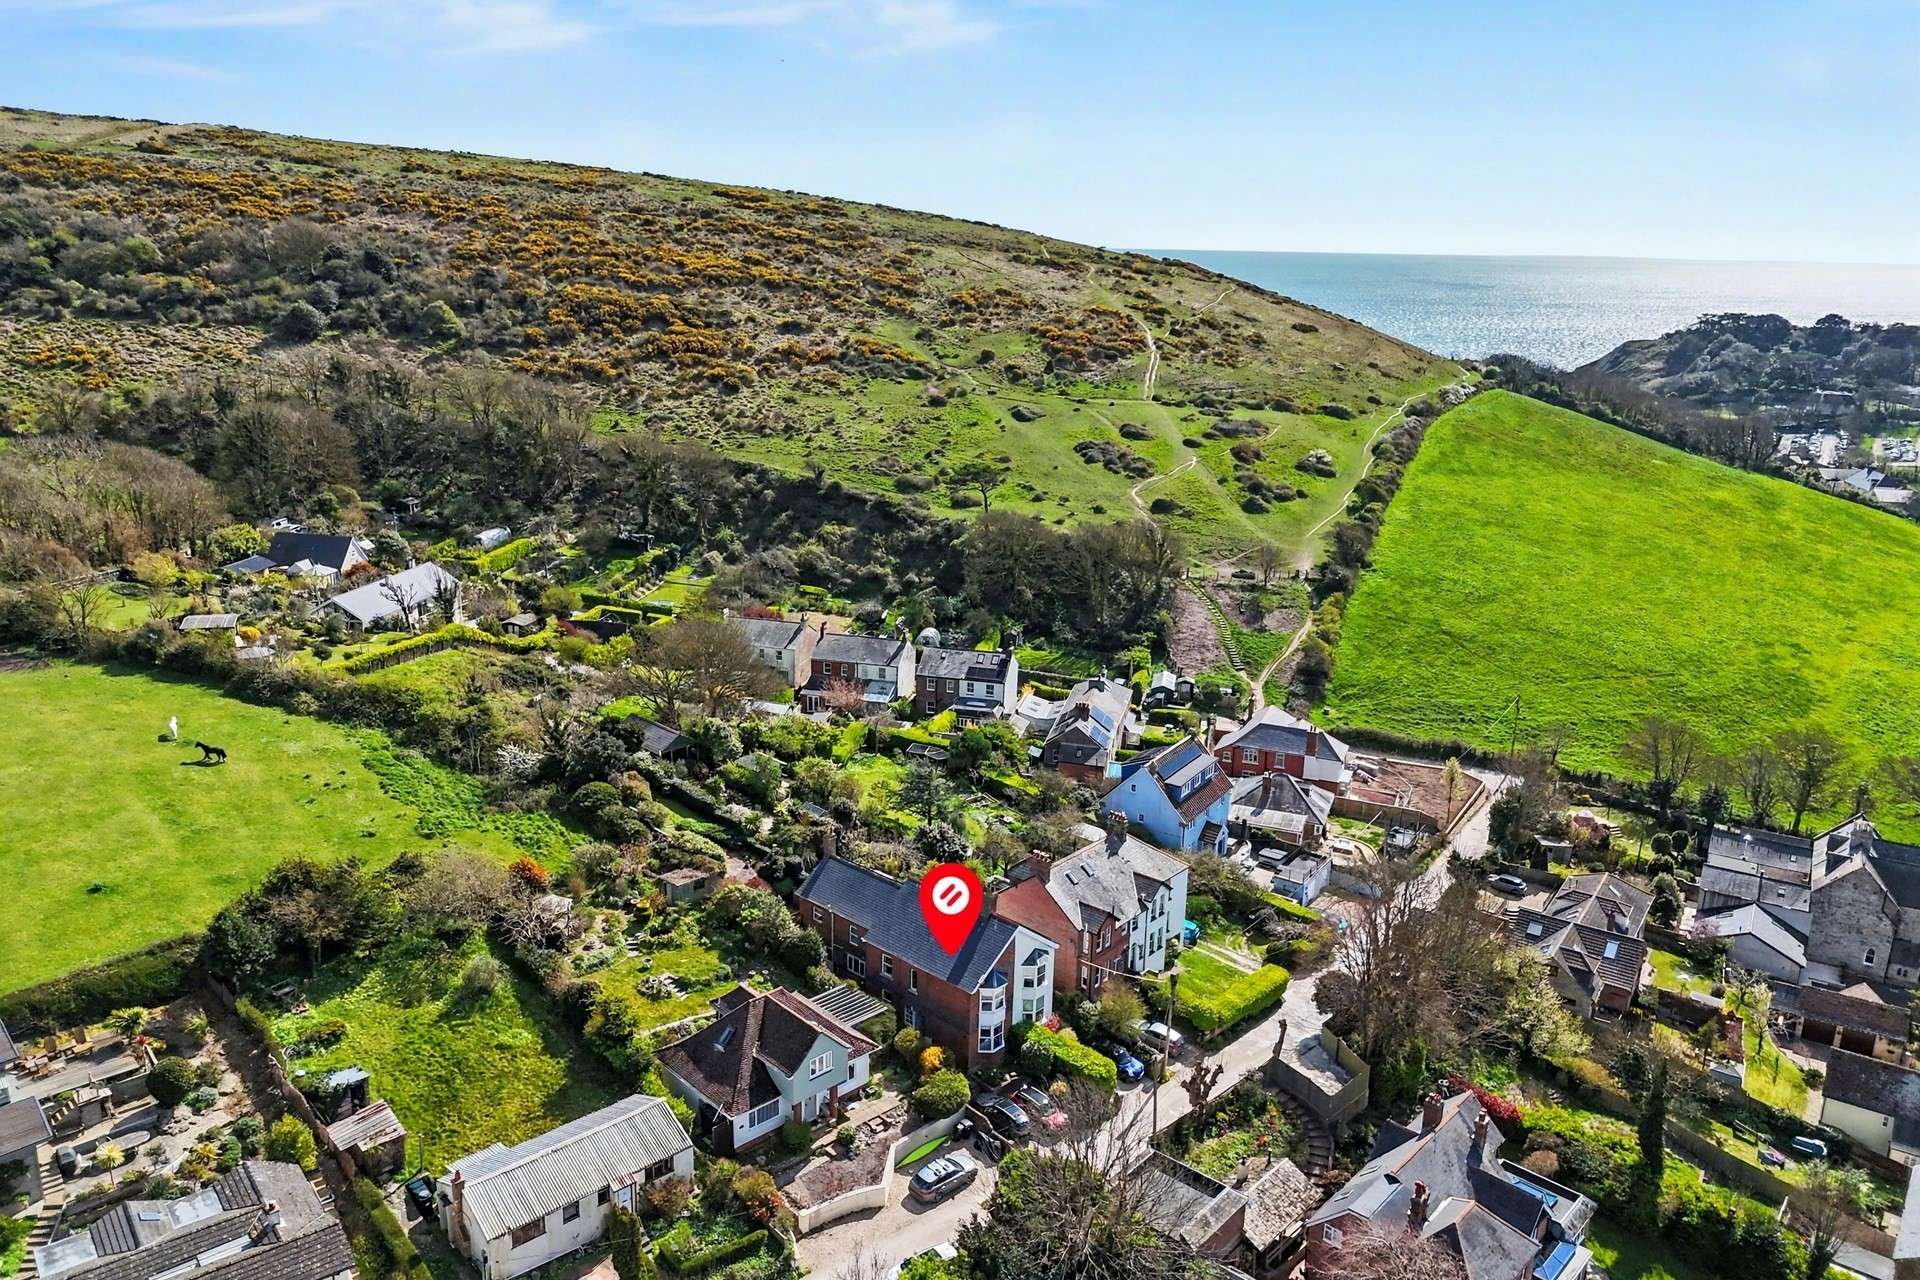
Located in West Lulworth, a highly sought-after coastal village nestled within the Jurassic Coast World Heritage Site, this beautifully presented three-bedroom semi-detached home enjoys a setting renowned for its outstanding natural beauty. The village is famed for its iconic landmarks, including Lulworth Cove and Durdle Door, and offers a range of local amenities such as a village shop, traditional pubs, cafés, and a primary school. Surrounded by breathtaking countryside and coastal walks, West Lulworth provides an idyllic lifestyle. The nearby town of Wareham offers further shopping, schooling, and a mainline rail link to London Waterloo, making this an ideal location for both permanent living and holiday homes.
Situated within a picturesque conservation area and within walking distance of Lulworth Cove, the property offers a perfect blend of character and modern convenience.
The home is accessed via a welcoming entrance hall providing access to the main ground floor accommodation. The living room is a bright and inviting space, featuring a large bay window that frames superb views of the surrounding countryside hills, along with an attractive electric feature fireplace. The separate dining room boasts a charming open fireplace and flows seamlessly into the modern kitchen, creating an ideal setting for both everyday living and entertaining.
The kitchen is well-appointed with a range of built-in storage cupboards, an integrated oven and hob, space and plumbing for a dishwasher, and additional space for a fridge/freezer. A useful utility room is located just off the kitchen, offering further storage along with space and plumbing for a washing machine and tumble dryer, and providing direct access to the rear garden. Completing the ground floor is a convenient shower room.
Upstairs, the first floor hosts three generously sized double bedrooms and a spacious family bathroom. The bathroom is fitted with both a bath and a separate shower cubicle, WC, wash hand basin, and a heated towel rail. Bedroom one is a particular highlight, enjoying panoramic countryside views from its impressive bay window.
Externally, the property is approached via driveway parking, with steps leading to gated side access and further stairs ascending to the rear garden. The garden is predominantly laid to lawn and features a patio area, ideal for outdoor dining and relaxing while taking in the stunning hill views.
Additional benefits include double glazing, oil-fired central heating, and the significant advantage of no forward chain.
Tenure: Freehold
Parking: Driveway
Utilities:
Mains Electricity
Mains Water
Drainage: Mains Drainage
Broadband: Refer to ofcom website www.ofcom.org.uk/phones-and-broadband
Mobile Signal: Refer to ofcom website www.ofcom.org.uk/phones-and-broadband
Flood Risk: For more information refer to www.gov.uk/check-long-term-flood-risk
Council Tax Band: D
Agents Note- A contribution is made on an as and when basis for the private road.


For Sale
Guide Price
£600,000
(Freehold)
For Sale
Guide Price
£900,000
(Freehold)
For Sale
Guide Price
£425,000
(Freehold)

For Sale
Guide Price
£475,000
(Freehold)