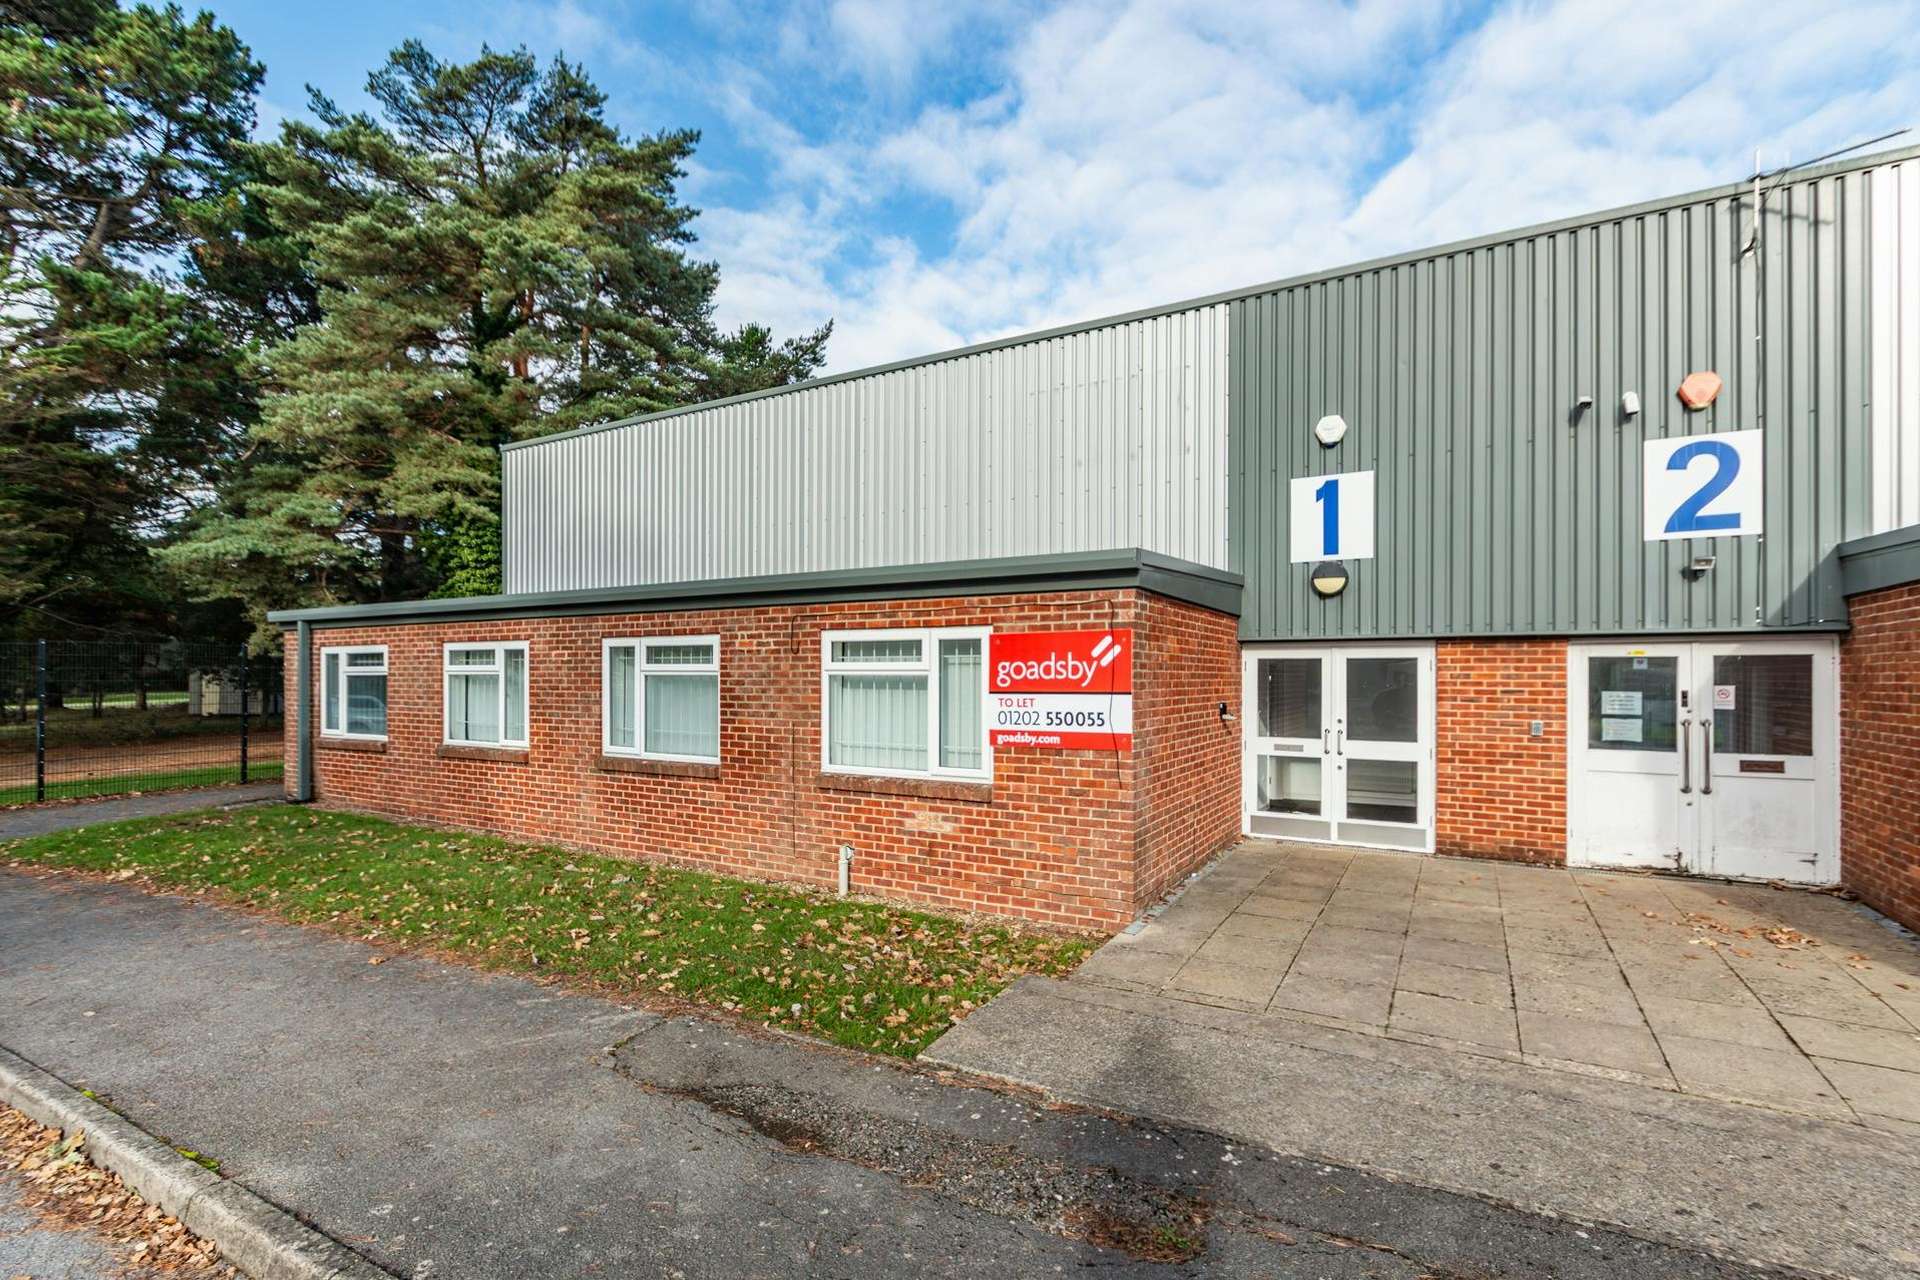




These end terrace premises are of steel portal frame with brickwork construction and steel cladding to the upper elevation. There is a pitched steel clad roof with new daylight panels and a power floated concrete floor. The internal eaves height is approximately 5.1m and loading is by way of a sectional up and over loading door measuring approximately 4.8m wide x 4m high.
Internally, there is a personnel door, LED lighting, male and female WC facilities, kitchenette and a ground floor office.
There is 3 phase electricity. Gas is also available.
Externally, there is a concrete loading apron to the rear within a secure gated yard. Secure off road parking is also available.