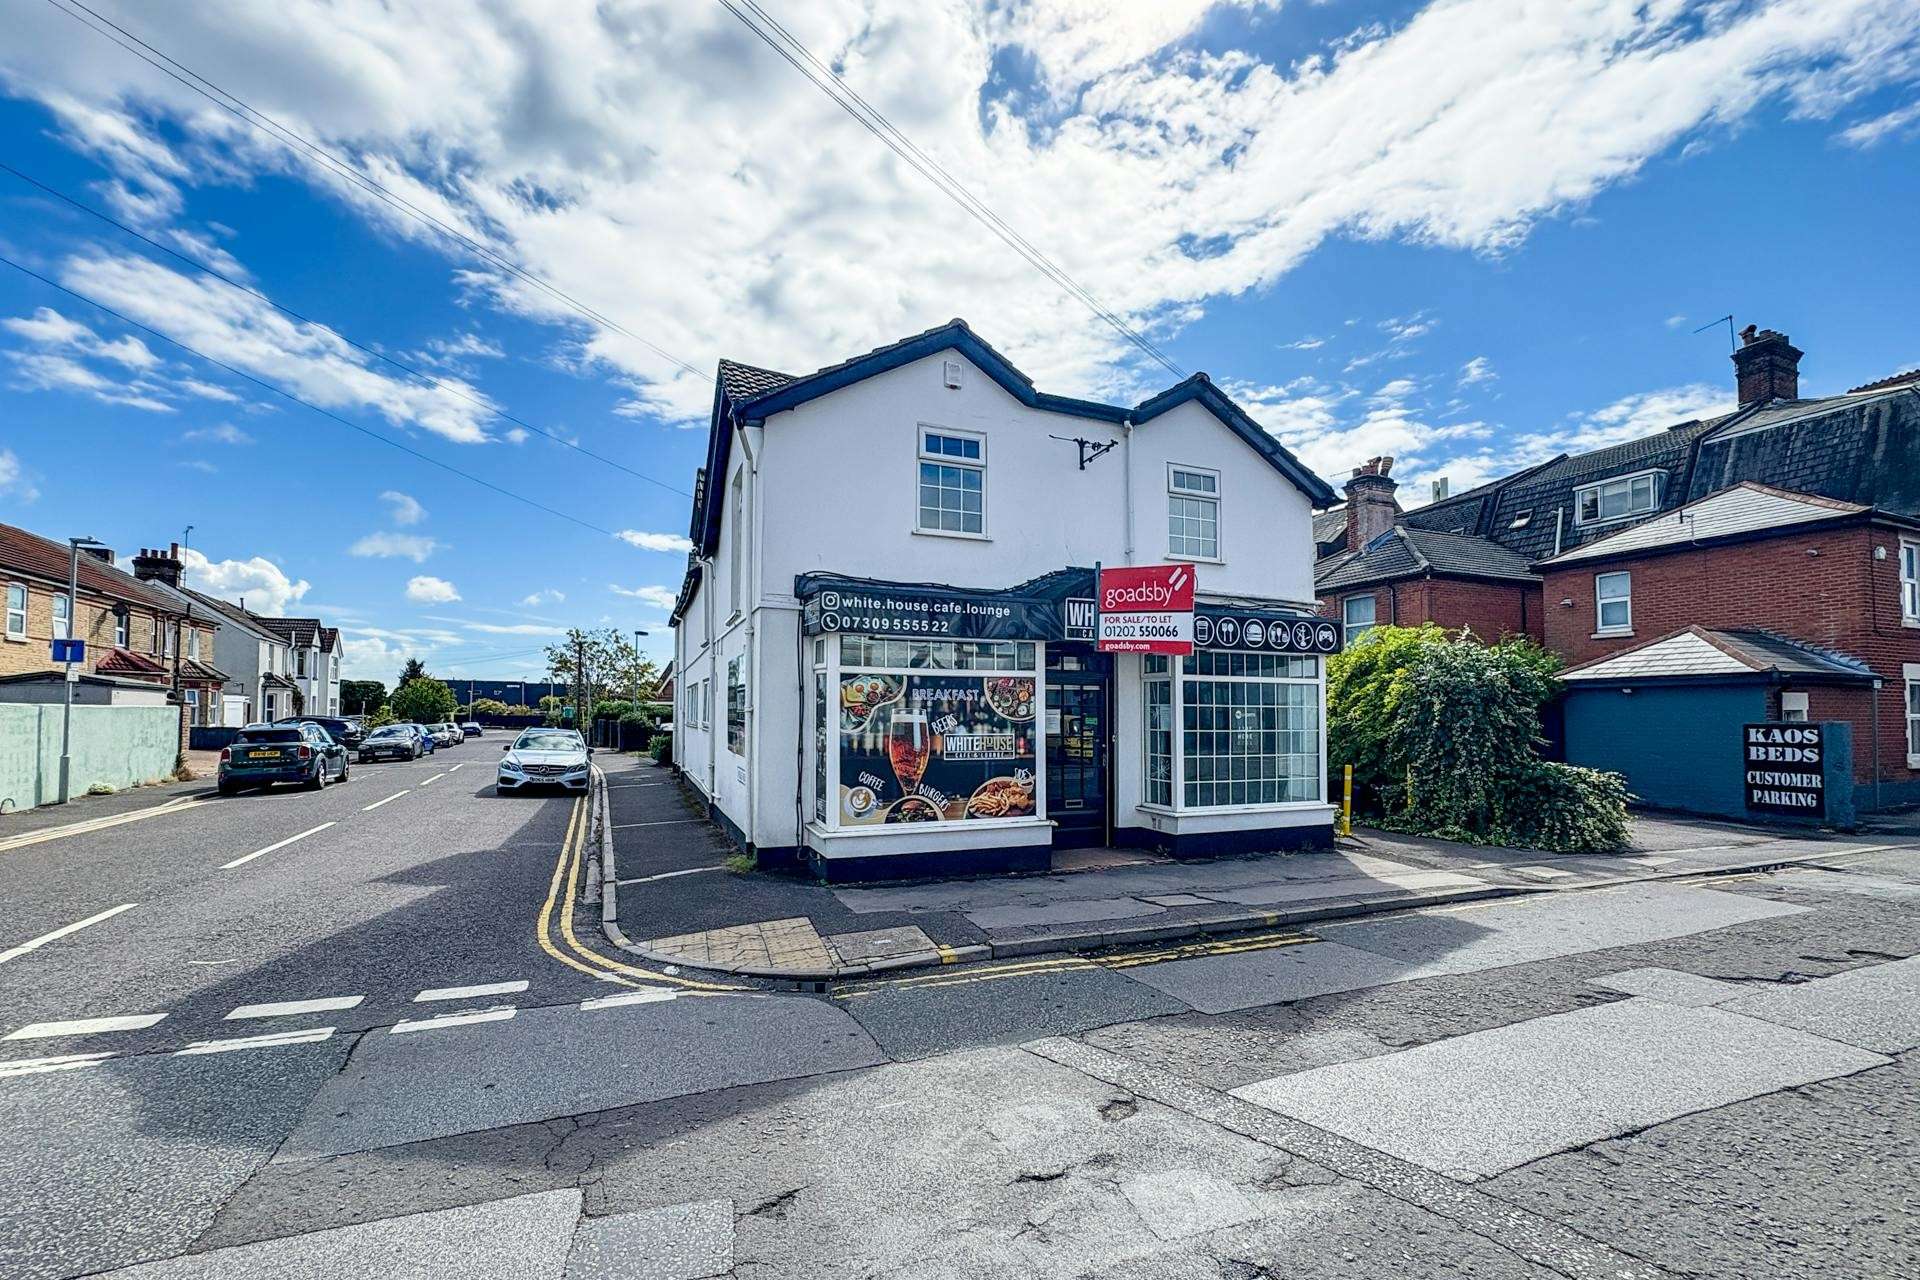


The property is accessed via the elevation fronting Cromer Road and also benefits from a rear entrance for staff. The building is arranged over 2-storeys.
On the ground floor, the main entrance provides access to a reception area, leading through to a number of offices throughout. The first floor can be accessed via 2 staircases, one at the front and one at the rear of the ground floor.
The first floor benefits from 4 offices, a staff area and male/female WC facilities. The offices benefit from air conditioning throughout.
Both the ground floor and first floors are mostly split via stud partitioning, so can be arranged to suit a number of uses.
Accessed via a driveway from Cromer Road is car parking for approximately 3 vehicles.
The property benefits from gas heating throughout.